13456 Mandarin Circle, Naples, FL 34109
- $945,000
- 3
- BD
- 3
- BA
- 2,234
- SqFt



- Sold Price
- $945,000
- List Price
- $975,000
- Status
- CLOSED
- Days on Market
- 202
- Closing Date
- Jun 04, 2026
- MLS#
- 225079550
- Subtype
- Residential
- Style
- Ranch, One Story
- Architectural Style
- Ranch, One Story
- Year Built
- 2015
- Bedrooms
- 3
- Bathrooms
- 3
- Full Baths
- 2
- Half Baths
- 1
- Living Area
- 2,234
- Acres
- 0.14
- Subdivision
- Marbella Isles
- Neighborhood
- Marbella Isles
- MLS Area Major
- NA14 -Vanderbilt Rd to Pine Ridge Rd
Property Description
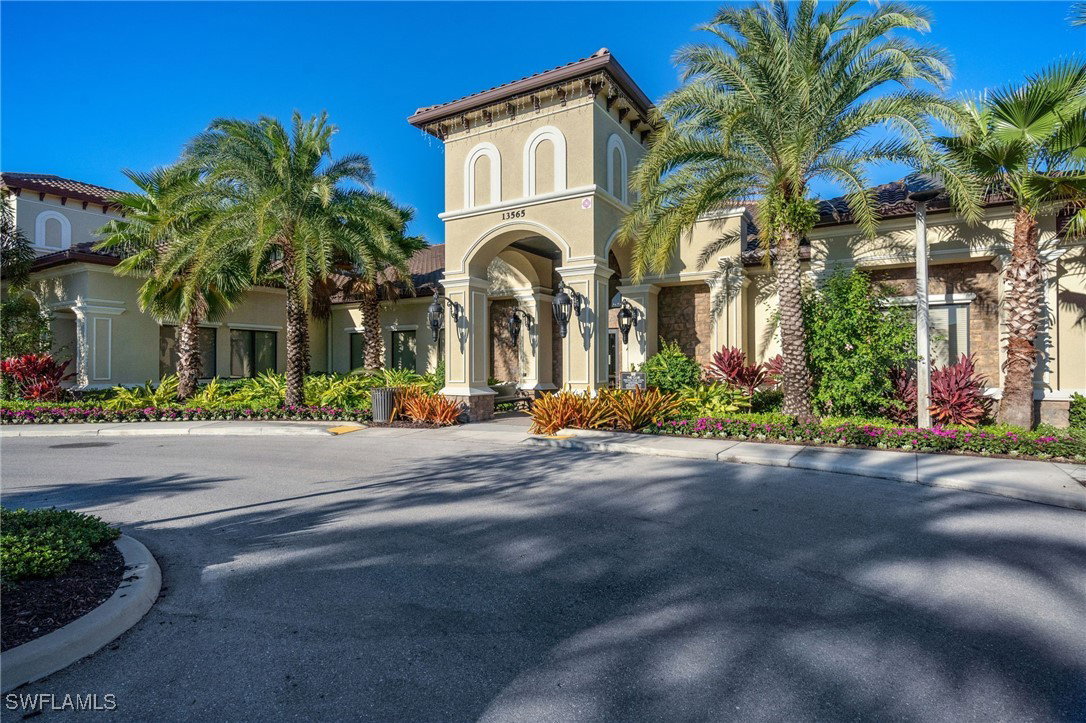
Nestled in the heart of Naples, this enchanting 3 bedroom's plus den, 2.5 bathrooms lakefront property offers a symphony of luxurious features and community amenities that promise an unparalleled lifestyle experience. As you step inside, the home reveals a harmonious blend of custom upgrades, including a cozy fireplace, bespoke bookcase in the den, and custom designed closets, with elegant wood and tile floors beneath coffered ceilings adorned with crown molding. The light dances through hurricane windows, showcasing breathtaking lake views and beckoning you to the extended screened enclosure, perfect for evenings of serene reflection. Culinary enthusiasts will revel in the large open kitchen with granite counter tops, new state-of-the-art Bosch appliances that grace the kitchen, and brand new washer and dryer, and Air conditioner 1 year new. While the community provides endless opportunities for recreation and relaxation. Whether it's enjoying a game of tennis, pickle ball, or bocce, indulging in the community pool, spa, or hot tub, or engaging in a spirited match on the volleyball court, there's something for everyone. The vibrant community ceaselessly buzzes with life, offering a clubhouse, business center, and access to scenic bike and jog paths. Families and social butterflies alike will appreciate the proximity to shopping, restaurants, schools, a nearby hospital, and a county park, all just a leisurely stroll away. Enjoy peace and tranquility, making this residence not just a house, but a dream home awaiting its next chapter.
Additional Information
- Amenities
- Basketball Court, Bocce Court, Billiard Room, Billiards, Business Center, Clubhouse, Fitness Center, Hobby Room, Barbecue, Picnic Area, Playground, Pickleball, Park, Pool, Spa/Hot Tub, Sidewalks, Tennis Court(s), Trail(s)
- Interior Features
- Breakfast Bar, Built-in Features, Bathtub, Closet Cabinetry, Separate/Formal Dining Room, Dual Sinks, High Ceilings, Main Level Primary, Sitting Area in Primary, Separate Shower, Walk-In Closet(s), High Speed Internet, Split Bedrooms
- Exterior Features
- Security/High Impact Doors, Sprinkler/Irrigation, Patio, Room For Pool, Water Feature
- Taxes
- $5,274
- HOA Fee
- $1,746
- Property Description
- Ranch, One Story
- Flooring
- Tile, Wood
- Appliances
- Dryer, Dishwasher, Electric Cooktop, Ice Maker, Microwave, Refrigerator, Refrigerator with Ice Maker, Self Cleaning Oven, Washer
- Heating
- Central, Electric
- Air Conditioning
- Central Air, Ceiling Fan(s), Electric
- Exterior Construction
- Block, Concrete, Stucco
- Stories
- 1
- Roof
- Tile
- Pool Type
- Community
- Parking Features
- Attached, Driveway, Garage, Paved, Garage Door Opener
- Garage Spaces
- 2
- Elementary School
- OSCEOLA ELEMENTARY
- Middle School
- PINE RIDGE MIDDLE
- High School
- BARRON COLLIER HIGH
- View
- Lake
Listing Courtesy of John R Wood Properties
Selling Office: .