1115 Central Avenue Unit 349, Naples, FL 34102
- $1,199,777
- 2
- BD
- 3
- BA
- 1,409
- SqFt




- Sold Price
- $1,199,777
- List Price
- $1,199,777
- Status
- CLOSED
- Days on Market
- 257
- Closing Date
- Jun 25, 2026
- MLS#
- 225074660
- Subtype
- Residential
- Style
- Ranch, One Story, Mid Rise
- Architectural Style
- Ranch, One Story, Mid Rise
- Year Built
- 2022
- Bedrooms
- 2
- Bathrooms
- 3
- Full Baths
- 2
- Half Baths
- 1
- Living Area
- 1,409
- Subdivision
- Eleven Eleven Central
- Neighborhood
- Eleven Eleven Central
- MLS Area Major
- NA15 - E/O 41 W/O Goodlette
Property Description
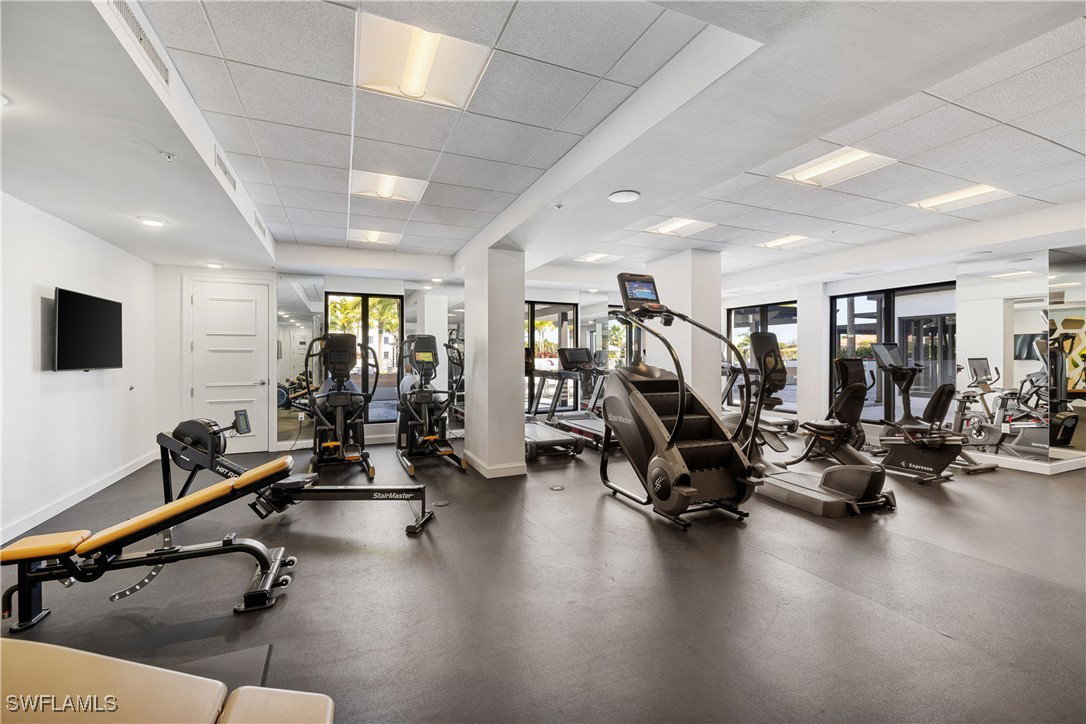
Live in luxury as you enjoy this exquisite, appointed two-bedroom, 2.5-bath condominium at Eleven Eleven Central. This desirable Aqualane floor model in downtown Old Naples is within walking distance of 5th Avenue! Included are 10-foot ceilings, 8-foot solid-core doors, quartz countertops, high-end lighting, Bosch electric five-burner cooktop, wall-mounted range hood, oven and microwave combo, and built-in dishwasher. This light and bright third-floor condominium also has a private balcony. Enjoy amenities, including a 90-foot lap pool with beach entry, cabana bar with TVs, gas grills, hammocks, bocce ball court, billiards, courtyard park with putting green and fenced dog park. The community also includes a social room with catering kitchen, fitness center, game room, movie theater and guest suites. Under-building garage parking, bike racks and climate-controlled storage all within a short distance to downtown Naples. The beach shuttle also takes you right to Naples pristine beaches, world-class dining, shopping and nightlife. Luxury and lifestyle at its finest!
Additional Information
- Amenities
- Bocce Court, Billiard Room, Billiards, Bike Storage, Business Center, Cabana, Clubhouse, Dog Park, Fitness Center, Guest Suites, Hobby Room, Media Room, Barbecue, Picnic Area, Playground, Park, Pool, Putting Green(s), Spa/Hot Tub, Storage, Sidewalks
- Interior Features
- Breakfast Bar, Built-in Features, Kitchen Island, Living/Dining Room, Multiple Primary Suites, Shower Only, Separate Shower, Cable TV, Walk-In Closet(s), Window Treatments, High Speed Internet, Split Bedrooms
- Exterior Features
- Courtyard, Security/High Impact Doors
- Taxes
- $6,416
- Pets Allowed
- Call, Conditional
- Pets
- Call, Conditional
- Property Description
- Ranch, One Story, Mid Rise
- Flooring
- Carpet, Tile
- Appliances
- Dryer, Dishwasher, Electric Cooktop, Freezer, Disposal, Ice Maker, Microwave, Range, Refrigerator, Refrigerator with Ice Maker, Self Cleaning Oven, Washer
- Heating
- Central, Electric
- Air Conditioning
- Central Air, Electric
- Exterior Construction
- Block, Concrete, Stucco
- Stories
- 1
- Roof
- Metal
- Foundation
- Raised
- Pool Type
- Community
- Parking Features
- Assigned, Attached, Covered, Garage, Guest, One Space, Electric Vehicle Charging Station(s), Garage Door Opener
- Garage Spaces
- 1
- View
- Landscaped, Trees/Woods
Listing Courtesy of Premier Sotheby's Int'l Realty
Selling Office: .