13504 Mandarin Circle, Naples, FL 34109
- $933,000
- 3
- BD
- 3
- BA
- 2,251
- SqFt




- Sold Price
- $933,000
- List Price
- $993,000
- Status
- CLOSED
- Days on Market
- 40
- Closing Date
- Nov 13, 2025
- MLS#
- 225072665
- Subtype
- Residential
- Style
- Ranch, One Story
- Architectural Style
- Ranch, One Story
- Year Built
- 2015
- Bedrooms
- 3
- Bathrooms
- 3
- Full Baths
- 2
- Half Baths
- 1
- Living Area
- 2,251
- Acres
- 0.14
- Subdivision
- Marbella Isles
- Neighborhood
- Marbella Isles
- MLS Area Major
- NA14 -Vanderbilt Rd to Pine Ridge Rd
Property Description
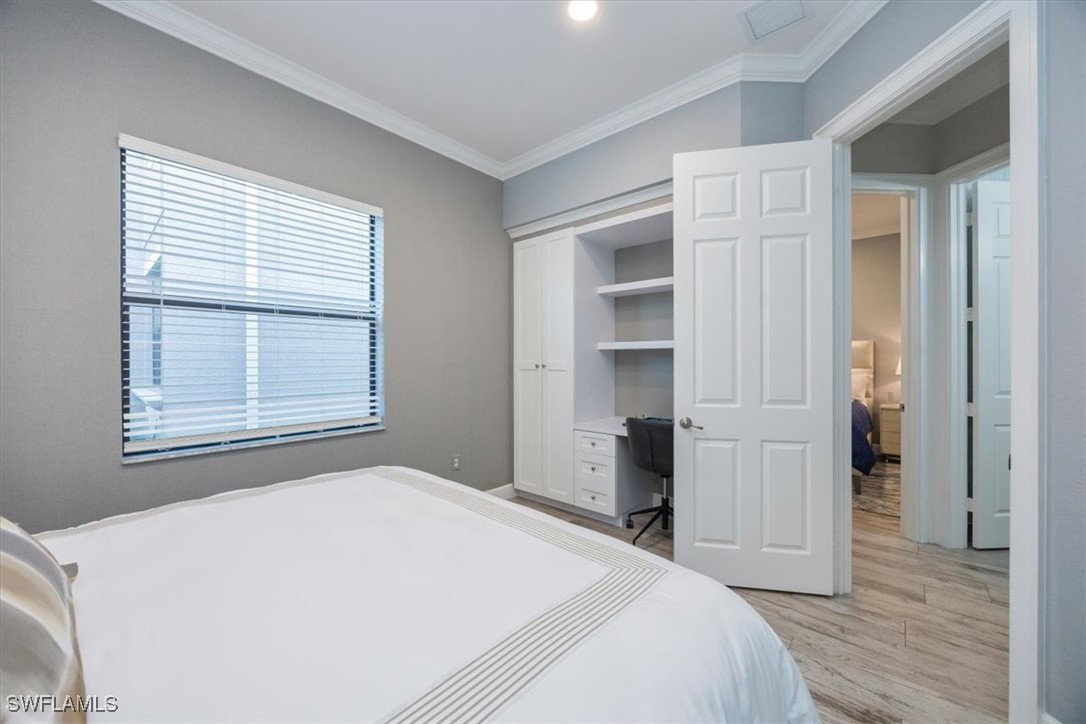
"Live Life Beautifully in Southwest Florida" in this one-of-a-kind Tribeca home in the highly sought-after community of Marbella Isles. Situated on Mandarin Lake with serene water and preserve views, this residence offers over 2,200 sq. ft. of living space with 3 bedrooms, a den, and 2.5 bathrooms. Recently updated with fresh paint, designer wallpaper, modern light fixtures, and elegant finishes, this home blends sophistication with comfort. The open layout and tasteful upgrades create a welcoming retreat, ideal for full-time living or a seasonal getaway. Step outside to the extended, fenced-in lanai, perfect for outdoor dining and entertaining, while enjoying the tranquil natural backdrop. Marbella Isles offers resort-style amenities, including a clubhouse with fitness center, card and media rooms, resort-style pool with waterslides, kiddie pool, tennis, pickleball, volleyball, and half-court basketball. All of this in a gated community with low fees, located in the heart of Naples—just minutes from pristine beaches, fine dining, shopping at Mercato, vibrant downtown Naples, and only 25 minutes from Southwest Florida International Airport.
Additional Information
- Amenities
- Basketball Court, Bocce Court, Billiard Room, Business Center, Cabana, Clubhouse, Sport Court, Fitness Center, Barbecue, Picnic Area, Playground, Pickleball, Pool, Spa/Hot Tub, Sidewalks, Tennis Court(s), Trail(s)
- Interior Features
- Breakfast Bar, Built-in Features, Bedroom on Main Level, Bathtub, Closet Cabinetry, Separate/Formal Dining Room, Dual Sinks, Entrance Foyer, French Door(s)/Atrium Door(s), High Ceilings, Main Level Primary, Pantry, Separate Shower, Cable TV, Window Treatments, High Speed Internet, Split Bedrooms
- Exterior Features
- Sprinkler/Irrigation, Patio, Shutters Electric
- Taxes
- $4,301
- HOA Fee
- $1,746
- Property Description
- Ranch, One Story
- Flooring
- Tile
- Appliances
- Dryer, Dishwasher, Electric Cooktop, Freezer, Disposal, Ice Maker, Microwave, Range, Refrigerator, Refrigerator with Ice Maker, Washer
- Heating
- Central, Electric
- Air Conditioning
- Central Air, Ceiling Fan(s), Electric
- Exterior Construction
- Block, Concrete, Stucco
- Stories
- 1
- Roof
- Tile
- Pool Type
- Community
- Parking Features
- Assigned, Attached, Garage, Two Spaces, Garage Door Opener
- Garage Spaces
- 2
- View
- Lake
Listing Courtesy of John R Wood Properties
Selling Office: .