1555 Nautilus Road, Naples, FL 34102
- $10,300,000
- 5
- BD
- 6
- BA
- 5,008
- SqFt




- Sold Price
- $10,300,000
- List Price
- $10,649,500
- Status
- CLOSED
- Days on Market
- 0
- Closing Date
- Nov 12, 2025
- MLS#
- 225072072
- Subtype
- Residential
- Style
- Ranch, One Story
- Architectural Style
- Ranch, One Story
- New Construction
- Yes
- Year Built
- 2025
- Bedrooms
- 5
- Bathrooms
- 6
- Full Baths
- 5
- Half Baths
- 1
- Living Area
- 5,008
- Acres
- 0.43
- Subdivision
- Coquina Sands
- Neighborhood
- Coquina Sands
- MLS Area Major
- NA05 - Seagate Dr to Golf Dr
Property Description
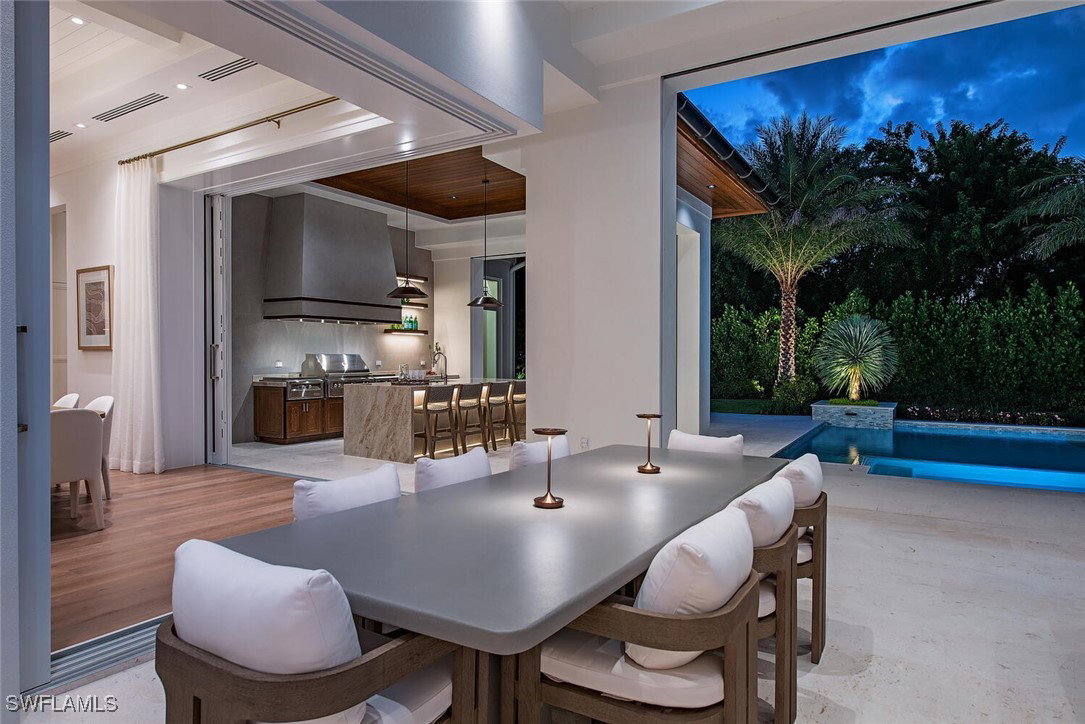
Presenting an exceptional new residence by the distinguished collaboration of Crayton Road Development, Falcon Design, Van Emmerik Custom Homes, and R & Co Designs. Set on a sprawling oversized lot with coveted western exposure, this exquisite home is ideally located in the heart of Coquina Sands—just moments from the pristine beaches, Old Naples, and the highly anticipated Four Seasons Resort. Nestled on the serene Nautilus Road, within a high and dry (X-500) flood zone, this property offers the ultimate in privacy and convenience. Boasting over 5,000 square feet of thoughtfully designed, single-level living space, this residence features 5 generously proportioned bedrooms, 5 full/1 half baths, and a spacious three-car garage. The meticulously curated floorplan ensures effortless flow between the grand living areas, while expansive windows bring the outdoors in, showcasing the lush, tropical landscape that surrounds the property. Designed for the ultimate in entertaining and relaxation, the resort-inspired outdoor living area includes a state-of-the-art kitchen with island, large heated saltwater pool and spa, and an expansive yard—perfect for hosting family and guests. Inside, no detail has been overlooked, from the gourmet kitchen with custom hood and high-end appliances to the service kitchen that provides functional elegance. The home is adorned with beautiful Tavolato Veneto wide-plank oak flooring, intricate millwork, and stunning natural stone countertops throughout. Additional highlights include two elegant fireplaces, generator, and refined ceiling treatments that complement the home’s exquisite architectural details. Designed with luxury and longevity in mind, this property experienced zero flooding from Hurricane Ian or any other recent weather event, underscoring its resilience and premier location. Scheduled for completion in June 2025, this is a rare opportunity to acquire an unparalleled residence where every finish has been meticulously selected by a team of renowned professionals. An unmatched blend of style, sophistication, and setting, this is truly a masterpiece in the making.
Additional Information
- Interior Features
- Wet Bar, Breakfast Bar, Built-in Features, Bedroom on Main Level, Bathtub, Closet Cabinetry, Dual Sinks, Entrance Foyer, Family/Dining Room, Fireplace, Kitchen Island, Living/Dining Room, Multiple Shower Heads, Custom Mirrors, Pantry, Sitting Area in Primary, Separate Shower, Cable TV, Vaulted Ceiling(s), Walk-In Pantry, Walk-In Closet(s)
- Exterior Features
- Fence, Security/High Impact Doors, Sprinkler/Irrigation, Outdoor Grill, Outdoor Kitchen, Outdoor Shower, Patio, Shutters Electric, Gas Grill
- Taxes
- $24,935
- Property Description
- Ranch, One Story
- Flooring
- Marble, Wood
- Appliances
- Built-In Oven, Double Oven, Dryer, Dishwasher, Freezer, Disposal, Ice Maker, Microwave, Oven, Range, Refrigerator, Refrigerator with Ice Maker, Separate Ice Machine, Self Cleaning Oven, Tankless Water Heater, Wine Cooler, Washer
- Heating
- Central, Electric
- Air Conditioning
- Central Air, Electric, Gas
- Exterior Construction
- Block, Concrete, Stucco
- Stories
- 1
- Roof
- Tile
- Pool
- Yes
- Pool Type
- Concrete, Electric Heat, Gas Heat, Heated, In Ground, Salt Water
- Parking Features
- Attached, Garage, Garage Door Opener
- Garage Spaces
- 3
- View
- Landscaped
Listing Courtesy of William Raveis Real Estate
Selling Office: .