3054 Driftwood Way Unit 4502, Naples, FL 34109
- $450,000
- 3
- BD
- 3
- BA
- 1,849
- SqFt




- Sold Price
- $450,000
- List Price
- $459,900
- Status
- CLOSED
- Days on Market
- 192
- Closing Date
- Apr 07, 2026
- MLS#
- 225068146
- Subtype
- Residential
- Style
- Coach/Carriage, Low Rise
- Architectural Style
- Coach/Carriage, Low Rise
- Year Built
- 2004
- Bedrooms
- 3
- Bathrooms
- 3
- Full Baths
- 2
- Half Baths
- 1
- Living Area
- 1,849
- Subdivision
- Coconut Bay
- Neighborhood
- Bridgewater Bay
- MLS Area Major
- NA14 -Vanderbilt Rd to Pine Ridge Rd
Property Description
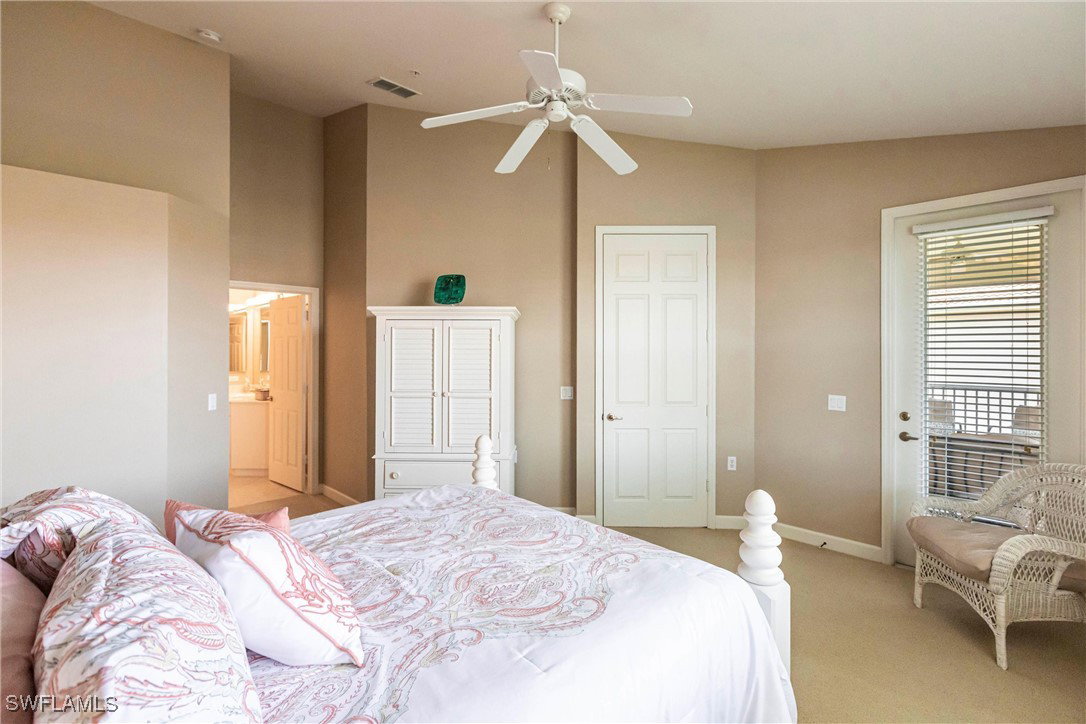
Come see this highly desirable 3 bedroom, 2.5 bath second-floor END UNIT with soaring ceilings, abundant natural light, and an attached garage. Because it’s an end unit, this home features extra windows and much more natural light than a middle unit—creating a bright, open, and inviting atmosphere throughout. Perfectly maintained and impeccably clean, this spacious home offers both comfort and style—whether you’re looking for the ideal winter retreat or a year-round residence. Inside you’ll find a bright open floor plan, granite countertops in the kitchen, tile on the diagonal, and upgraded carpet in the bedrooms. The lanai overlooks a gorgeous lake view and is fitted with accordion shutters for added storm protection and peace of mind. Bridgewater Bay is one of North Naples’ most amenity-rich communities, featuring a resort-style swimming pool, lap pool, tennis courts, fitness center, covered bar area, and a beautifully remodeled clubhouse. The community’s active lifestyle and friendly atmosphere make it one of Naples’ most sought-after addresses. Located just minutes from white sandy beaches, world-class dining, shopping, and entertainment, this property truly captures the Naples lifestyle. Don’t miss the chance to make this your new home and start living the Florida dream today!
Additional Information
- Amenities
- Bocce Court, Clubhouse, Park, Pool, Spa/Hot Tub, Sidewalks, Tennis Court(s), Management
- Interior Features
- Breakfast Bar, Dual Sinks, Eat-in Kitchen, High Ceilings, Shower Only, Separate Shower, Cable TV, Walk-In Closet(s), Window Treatments, Split Bedrooms
- Exterior Features
- Sprinkler/Irrigation, Shutters Manual, Water Feature
- Taxes
- $3,915
- HOA Fee
- $1,188
- Pets Allowed
- Call, Conditional
- Pets
- Call, Conditional
- Property Description
- Coach/Carriage, Low Rise
- Flooring
- Carpet, Tile
- Appliances
- Dryer, Dishwasher, Electric Cooktop, Disposal, Ice Maker, Microwave, Refrigerator, Refrigerator with Ice Maker, Self Cleaning Oven, Washer
- Heating
- Central, Electric
- Air Conditioning
- Central Air, Ceiling Fan(s), Electric
- Exterior Construction
- Block, Concrete, Stucco
- Roof
- Tile
- Pool Type
- Community
- Parking Features
- Attached, Garage, Garage Door Opener
- Garage Spaces
- 1
- Elementary School
- OSCEOLA ELEMENTARY
- Middle School
- PINE RIDGE MIDDLE
- High School
- BARRON COLLIER HIGH SCHOOL
- View
- Lake, Water
Listing Courtesy of William Raveis Real Estate
Selling Office: .