1091 Camelot Circle, Naples, FL 34119
- $1,025,000
- 4
- BD
- 3
- BA
- 2,839
- SqFt




- Sold Price
- $1,025,000
- List Price
- $1,169,000
- Status
- CLOSED
- Days on Market
- 3
- Closing Date
- Sep 26, 2025
- MLS#
- 225068121
- Subtype
- Residential
- Style
- Ranch, One Story
- Architectural Style
- Ranch, One Story
- Year Built
- 2002
- Bedrooms
- 4
- Bathrooms
- 3
- Full Baths
- 3
- Living Area
- 2,839
- Acres
- 0.23
- Subdivision
- Camelot Park
- Neighborhood
- Vineyards
- MLS Area Major
- NA14 -Vanderbilt Rd to Pine Ridge Rd
Property Description
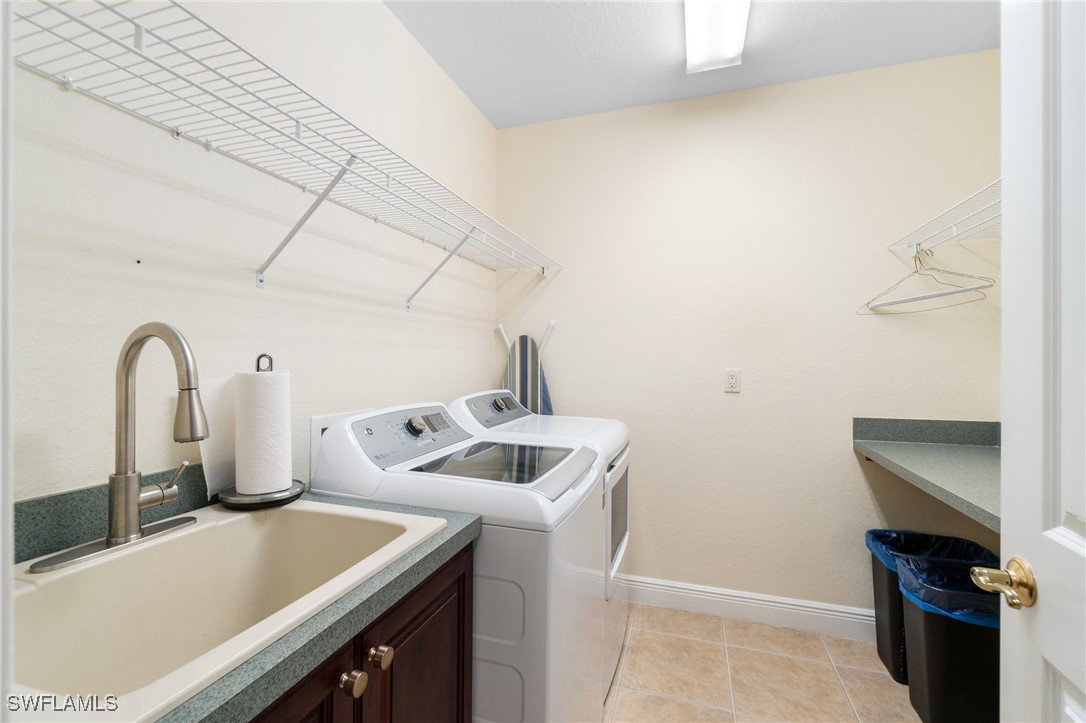
UPDATED POOL & SPA HOME IN THE VINEYARDS! Priced to sell being the lowest priced single-family home in the Vineyards with 4+DEN, 3-CAR GARAGE and more square footage. This beautifully maintained residence combines timeless elegance with modern updates, offering a spacious floor plan filled with natural light, soaring ceilings, and refined finishes. Recent enhancements include a meticulously maintained roof, custom Hunter Douglas Luminette blinds, and newly installed granite countertops in the kitchen. Both the kitchen and bathrooms feature custom cabinetry, LED lighting, and high-end appliances, including a Samsung refrigerator and GE washer. The versatile den provides flexibility for work or relaxation, while the epoxy-coated garage floor adds a polished touch. A larger HVAC unit with UV lights and a new capacitor (2025) ensures year-round comfort. Outdoors, enjoy a private backyard retreat with a newly replaced pool and spa heater, air blower, and remote-controlled system (2025). A newly installed hot water tank (2025) adds further peace of mind. Move-in ready, this home exemplifies comfort and style within The Vineyards, one of Naples’ most desirable communities. Residents can enjoy optional membership to The Vineyards Country Club, featuring two championship golf courses, tennis and pickleball courts, a resort-style pool, multiple dining venues, and a state-of-the-art wellness center and spa. The community is also ideally located near shopping, dining, medical facilities, and Vineyards Community Park with walking trails, green spaces, and recreation. Don’t miss the opportunity to make this stunning home yours—schedule a private tour today! THIS PROPERTY QUALIFIES FOR A 1% LENDER INCENTIVE IF USING PREFERRED LENDER, INQUIRE FOR MORE DETAILS**
Additional Information
- Amenities
- Bocce Court, Business Center, Clubhouse, Fitness Center, Golf Course, Playground, Park, Pool, Putting Green(s), Restaurant, Sauna, Spa/Hot Tub, Sidewalks, Tennis Court(s), Management
- Interior Features
- Attic, Breakfast Bar, Built-in Features, Bathtub, Separate/Formal Dining Room, Dual Sinks, Eat-in Kitchen, Family/Dining Room, French Door(s)/Atrium Door(s), High Ceilings, Kitchen Island, Living/Dining Room, Pantry, Pull Down Attic Stairs, Separate Shower, Walk-In Closet(s), Window Treatments, High Speed Internet, Split Bedrooms
- Exterior Features
- None, Other
- Taxes
- $7,067
- Property Description
- Ranch, One Story
- Flooring
- Carpet, Tile, Wood
- Appliances
- Dryer, Dishwasher, Disposal, Ice Maker, Microwave, Range, Refrigerator, Refrigerator with Ice Maker, Self Cleaning Oven, Washer
- Heating
- Central, Electric
- Air Conditioning
- Central Air, Ceiling Fan(s), Electric
- Exterior Construction
- Block, Concrete, Stucco
- Stories
- 1
- Roof
- Tile
- Pool
- Yes
- Pool Type
- Concrete, Electric Heat, Heated, In Ground, Outside Bath Access, Pool Equipment, Community
- Parking Features
- Attached, Garage, Garage Door Opener
- Garage Spaces
- 3
- Elementary School
- VINEYARDS ELEM SCH
- Middle School
- OAKRIDGE MIDDLE SCH
- High School
- GULF COAST HIGH SCH
- View
- Landscaped
Listing Courtesy of EXP Realty LLC
Selling Office: .