16524 Kingwood Lane Unit 3112, Babcock Ranch, FL 33982
- $256,997
- 3
- BD
- 2
- BA
- 1,741
- SqFt




- Sold Price
- $256,997
- List Price
- $299,000
- Status
- CLOSED
- Days on Market
- 10
- Closing Date
- Aug 29, 2025
- MLS#
- 225066929
- Subtype
- Residential
- Style
- Coach/Carriage, Low Rise
- Architectural Style
- Coach/Carriage, Low Rise
- New Construction
- Yes
- Year Built
- 2024
- Bedrooms
- 3
- Bathrooms
- 2
- Full Baths
- 2
- Living Area
- 1,741
- Subdivision
- Willowgreen
- Neighborhood
- Babcock Ranch
- MLS Area Major
- BR01 - Babcock Ranch
Property Description
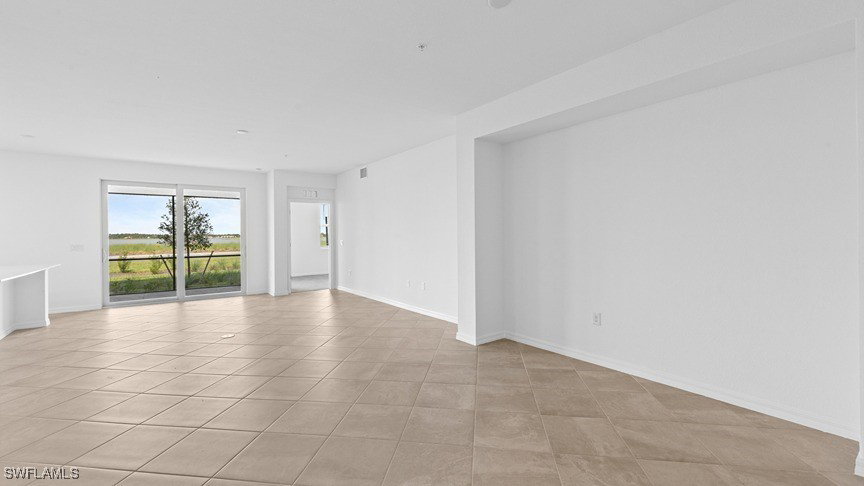
THIS COACH HOME IS READY FOR YOU NOW!! Willowgreen at Babcock Ranch is moments from bustling Founder’s Square and Lake Babcock, offering an elegant selection of coach homes which exude warmth and charm. This spacious single-story attached home features an open layout among the dining room, kitchen and living room, with sliding doors that extend to the lanai for outdoor activities. Near the foyer are two secondary bedrooms, while the owner’s suite is tucked away on the other side for extra privacy. This coach home offers Natural gas for the stove, dryer & tankless water heater. Virtual tour, photos & rendering are of model & are used for display purposes only.
Additional Information
- Amenities
- Bocce Court, Boat Ramp, Cabana, Clubhouse, Dog Park, Fitness Center, Golf Course, Barbecue, Picnic Area, Pier, Playground, Pickleball, Park, Pool, Restaurant, Sauna, Spa/Hot Tub, Sidewalks, Tennis Court(s), Trail(s)
- Interior Features
- Breakfast Bar, Built-in Features, Dual Sinks, Entrance Foyer, Kitchen Island, Living/Dining Room, Pantry, Shower Only, Separate Shower, Cable TV, Upper Level Primary, Walk-In Pantry, Walk-In Closet(s), High Speed Internet, Split Bedrooms
- Exterior Features
- Security/High Impact Doors, Sprinkler/Irrigation
- Taxes
- $2,054
- HOA Fee
- $423
- Pets Allowed
- Call, Conditional
- Pets
- Call, Conditional
- Property Description
- Coach/Carriage, Low Rise
- Flooring
- Tile
- Appliances
- Built-In Oven, Dryer, Dishwasher, Freezer, Disposal, Microwave, Range, Refrigerator, Self Cleaning Oven, Washer
- Heating
- Central, Electric
- Air Conditioning
- Central Air, Electric
- Exterior Construction
- Block, Concrete, Stucco, Vinyl Siding
- Roof
- Tile
- Pool Type
- Community
- Parking Features
- Attached, Driveway, Garage, Guest, Paved, Electric Vehicle Charging Station(s), Garage Door Opener
- Garage Spaces
- 2
- View
- Landscaped, Lake, Water
Listing Courtesy of Lennar Realty Inc
Selling Office: .