12725 Vista Pine Circle, Fort Myers, FL 33913
- $550,000
- 4
- BD
- 4
- BA
- 2,424
- SqFt


- Sold Price
- $550,000
- List Price
- $559,000
- Status
- CLOSED
- Days on Market
- 116
- Closing Date
- Dec 19, 2025
- MLS#
- 2025003195
- Subtype
- Residential
- Style
- Ranch, One Story
- Architectural Style
- Ranch, One Story
- Year Built
- 1994
- Bedrooms
- 4
- Bathrooms
- 4
- Full Baths
- 2
- Half Baths
- 2
- Living Area
- 2,424
- Acres
- 0.31
- Subdivision
- Pinecrest
- Neighborhood
- Gateway
- MLS Area Major
- GA01 - Gateway
Property Description
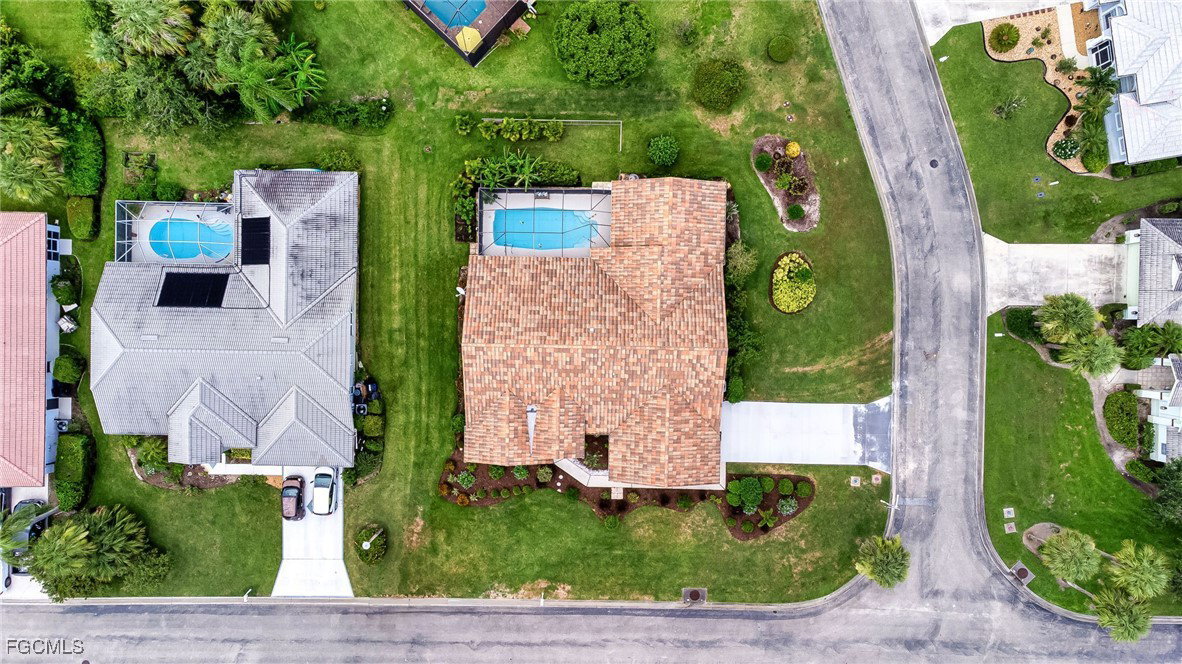
ENTERTAINERS DREAM HOME- SPACE FOR EVERYONE- WATCH FOOTBALL OUTSIDE ON THE LANAI. EXCEPTIONAL ONE OF A KIND 4 BEDROOM POOL HOME ON OVERSIZED CORNER LOT IN GATEWAY! SEE IT NOW BEFORE ALL THE SNOWBIRDS ARRIVE. Discover this beautifully maintained 4 bedroom , 2 full bath , 2 half bath -pool home - Situated on a spacious corner lot in the desirable and quiet Gateway Community. You won't find this model anywhere. PERFECT for entertaining with its oversized gourmet kitchen in the CENTER of the home, with all new cabinetry - counters AND a 6 ft tall wine fridge. Home features a screened in pool area, Open living spaces and a thoughtfully designed split floor plan - offering both privacy and functionality. Whether you're looking for room to expand, space for outdoor living, or easy access to everything Southwest Florida has to offer. This home checks all the boxes. Ideal for frequent travelers, commuters ,or anyone seeking centrally located Oasis. This home is NOT IN A FLOOD ZONE. NO FLOOD INSURANCE NEEDED ON THIS PROPERTY Enjoy peaceful walks in the well kept neighborhood, close to parks , schools, shopping, dining and easy access to RSW Airport and I-75. Whether you're relaxing poolside or hosting guests, this home has it all. 2018 roof Low HOA fees of $44 a Month. Home is being sold as is with right to inspect.
Additional Information
- Amenities
- Management
- Interior Features
- Breakfast Bar, Built-in Features, Bathtub, Closet Cabinetry, Cathedral Ceiling(s), Separate/Formal Dining Room, French Door(s)/Atrium Door(s), Kitchen Island, Living/Dining Room, Main Level Primary, Pantry, Separate Shower, Cable TV, Walk-In Closet(s), Home Office, Split Bedrooms
- Exterior Features
- Fruit Trees, Sprinkler/Irrigation, Shutters Manual
- Taxes
- $4,086
- Property Description
- Ranch, One Story
- Zoning
- PUD
- Flooring
- Carpet, Laminate, Tile
- Appliances
- Dishwasher, Freezer, Disposal, Microwave, Range, Refrigerator, Self Cleaning Oven, Wine Cooler, Water Purifier
- Heating
- Central, Electric
- Air Conditioning
- Central Air, Ceiling Fan(s), Electric
- Exterior Construction
- Block, Concrete, Stucco
- Stories
- 1
- Roof
- Tile
- Pool
- Yes
- Pool Type
- Fiberglass, In Ground
- Parking Features
- Attached, Driveway, Garage, Paved, Two Spaces, Garage Door Opener
- Garage Spaces
- 2
- Elementary School
- SCHOOL CHOICE
- Middle School
- SCHOOL CHOICE
- High School
- SCHOOL CHOICE
- View
- Landscaped
Listing Courtesy of EXP Realty LLC
Selling Office: .