11330 Hidalgo Court, Fort Myers, FL 33912
- $742,500
- 3
- BD
- 2
- BA
- 1,809
- SqFt




- Sold Price
- $742,500
- List Price
- $799,900
- Status
- CLOSED
- Days on Market
- 65
- Closing Date
- Oct 16, 2025
- MLS#
- 225060755
- Subtype
- Residential
- Style
- Ranch, One Story
- Architectural Style
- Ranch, One Story
- Year Built
- 2015
- Bedrooms
- 3
- Bathrooms
- 2
- Full Baths
- 2
- Living Area
- 1,809
- Acres
- 0.48
- Subdivision
- Paseo
- Neighborhood
- Paseo
- MLS Area Major
- FM22 - Fort Myers City Limits
Property Description
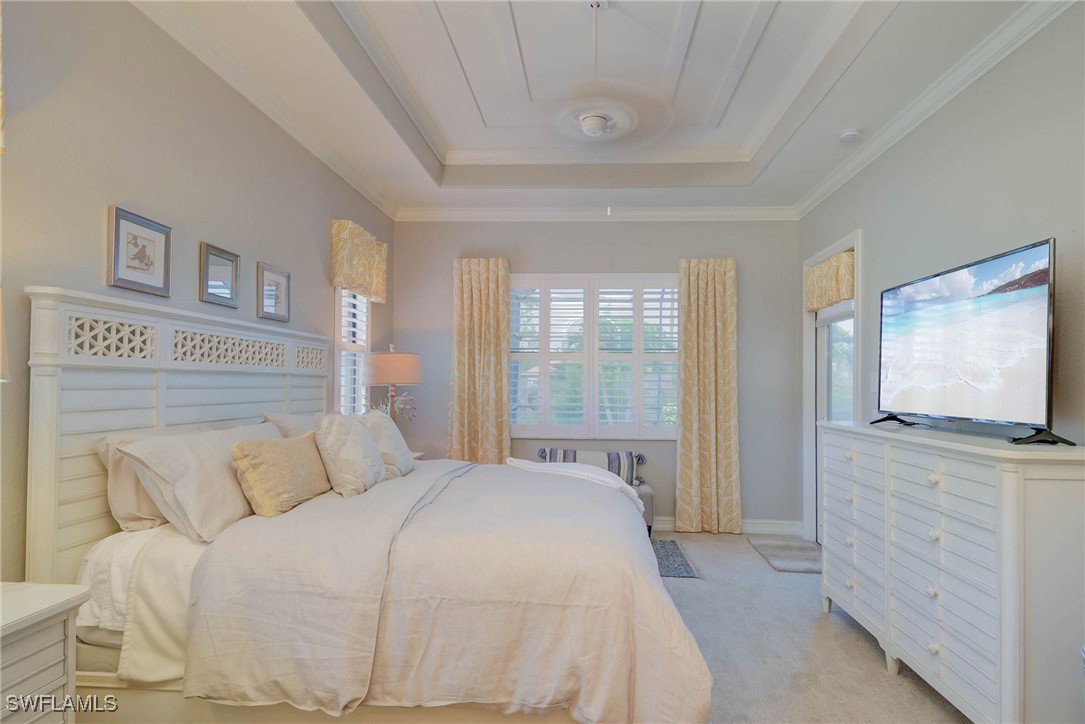
YOUR WAIT IS OVER, this professional designed FORMER MODEL is a sophisticated and luxurious retreat that reflects Florida living at its finest. Some of the desired upgrades :Wood Floors, Extra Large Lanai, Outdoor Kitchen, Extra Long Garage, California Closets in all rooms and Cabinets in the garage, Built in Shelving In Family Room, Updated Kitchen, Large Private Lot, Hurricane Windows and Doors and Electric Shutters, New Landscaping, Brand New Carpeting, Crown Molding. This home sits on a peaceful cut-de-sac and features nearly a HALF ACRE lot with lots of privacy. Paseo is an award winning resort style community and the Village Center is one of a kind, with 26,000 sf the amenities are abundant and include a resort style pool, full service concierge, ice cream parlor, pub and bistro, coffee shop , fitness center, business center, spa services, movie theatre, lap pool, children's water playground, tennis courts, fishing pier, bocce ball courts, pickleball , basketball court, and many more. Call today to tour this tropical OASIS.
Additional Information
- Amenities
- Basketball Court, Bocce Court, Billiard Room, Business Center, Clubhouse, Sport Court, Fitness Center, Library, Media Room, Barbecue, Picnic Area, Pier, Playground, Pickleball, Park, Pool, Restaurant, Spa/Hot Tub, Sidewalks, Tennis Court(s), Trail(s)
- Interior Features
- Breakfast Bar, Bedroom on Main Level, Bathtub, Tray Ceiling(s), Closet Cabinetry, Dual Sinks, Entrance Foyer, French Door(s)/Atrium Door(s), Kitchen Island, Living/Dining Room, Main Level Primary, Pantry, Separate Shower, Cable TV, Walk-In Pantry, Walk-In Closet(s), Wired for Sound, Window Treatments, High Speed Internet, Split Bedrooms
- Exterior Features
- Security/High Impact Doors, Sprinkler/Irrigation, Outdoor Kitchen, Shutters Electric
- Taxes
- $10,311
- HOA Fee
- $1,046
- Property Description
- Ranch, One Story
- Zoning
- PUD
- Flooring
- Carpet, Tile, Wood
- Appliances
- Dryer, Dishwasher, Ice Maker, Microwave, Range, Refrigerator, Refrigerator with Ice Maker, Self Cleaning Oven, Washer
- Heating
- Central, Electric
- Air Conditioning
- Central Air, Ceiling Fan(s), Electric
- Exterior Construction
- Block, Concrete, Stucco
- Stories
- 1
- Roof
- Tile
- Pool
- Yes
- Pool Type
- Electric Heat, Heated, In Ground, Screen Enclosure, Community
- Parking Features
- Attached, Garage, Garage Door Opener
- Garage Spaces
- 2
- View
- Landscaped, Preserve
Listing Courtesy of KW Elevate Luxury
Selling Office: .