5060 Arancia Lane, Ave Maria, FL 34142
- $384,500
- 3
- BD
- 2
- BA
- 1,513
- SqFt




- Sold Price
- $384,500
- List Price
- $384,500
- Status
- CLOSED
- Days on Market
- 287
- Closing Date
- Mar 27, 2026
- MLS#
- 225055331
- Subtype
- Residential
- Style
- Ranch, One Story
- Architectural Style
- Ranch, One Story
- Year Built
- 2019
- Bedrooms
- 3
- Bathrooms
- 2
- Full Baths
- 2
- Living Area
- 1,513
- Acres
- 0.15
- Subdivision
- Maple Ridge
- Neighborhood
- Ave Maria
- MLS Area Major
- NA35 - Ave Maria Area
Property Description
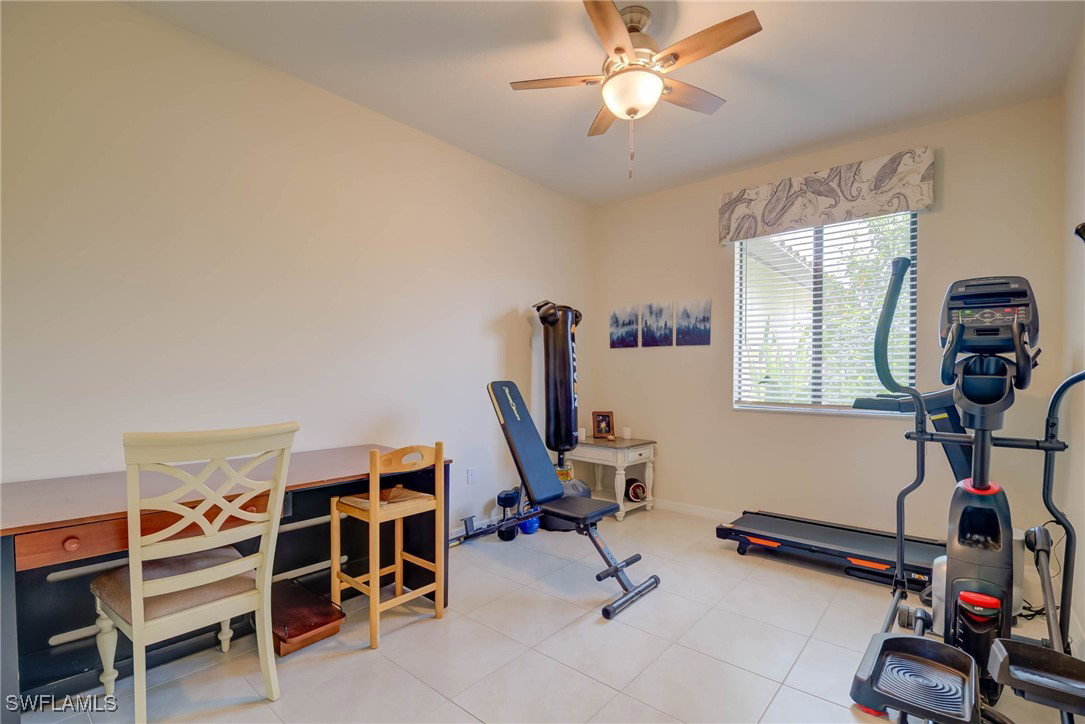
***PRICE ADJUSTMENT!!***Welcome to 5060 Arancia Ln, a beautifully upgraded ACACIA FLOOR PLAN in the desirable Cove Collection of MAPLE RIDGE at Ave Maria, FL. This 2 BR+DEN/2 BA home offers 1,513 sqft of elegant living space and a 2-CAR GARAGE. The den features solid double doors, making it ideal as a third bedroom, home office, or private gym. Throughout the home, you'll find TILE FLOORING and IMPACT WINDOWS AND DOORS, contributing to a light, clean, and comfortable living environment. The FENCED-IN YARD provides a gorgeous LAKE VIEW and is enhanced by ADDITIONAL LANDSCAPING AND ELEGANT PALMS, thoughtfully arranged for both beauty and PRIVACY. A SCREENED-IN LANAI with PICTURE FRAME SCREENING invites you to relax while enjoying uninterrupted views. The kitchen is tastefully designed with WHITE KITCHEN CABINETRY, SOFT-TONE BACKSPLASH, QUARTZ COUNTERTOPS, STAINLESS STEEL APPLIANCES, and a TILED ACCENT WALL UNDER THE ISLAND. There are PENDANT LIGTHS above the island, UNDER-CABINET LIGHTING, and a unique HANGING RACH FOR DRYING PANS, all complementing the home's UPGRADED LIGHT FIXTURES AND FANS. The master suite offers a serene retreat with a REMOTE-CONTROLLED CUSTOMIZABLE KING-SIZE BED that adjusts at both the head and feet. The en-suite bathroom includes a SHOWER TILED TO THE CEILING and dual sinks with quartz countertops. The second bathroom features a tub/shower combination, also tiled to the ceiling, and elevated quartz countertops. The laundry room is outfitted with upgraded 42" cabinets and a HIGH-END MAYTAG WASHER AND DRYER. The entryway features a striking TILED ACCENT WALL, and FAUX WOOD BLINDS with VALENCES add a finished touch to the living areas. FURNITURE IS NEGOTIABLE, and the home can be sold turnkey with a few small exclusions. As a resident of Maple Ridge, you'll have access to the MAPLE RIDGE CLUBHOUSE, offering resort-style amenities. Ave Maria is a vibrant, award-winning BLUE ZONE community that promotes health, happiness, and active living. Known for its charming town center, top-rated schools, university, parks, shopping, dining, and extensive community amenities, it is one of the top master-planned communities in the U.S. Ave Maria: where community meets paradise.
Additional Information
- Amenities
- Basketball Court, Bocce Court, Billiard Room, Billiards, Cabana, Clubhouse, Dog Park, Fitness Center, Golf Course, Library, Barbecue, Picnic Area, Playground, Pickleball, Park, Pool, Putting Green(s), Restaurant, Sauna, Spa/Hot Tub, Storage
- Interior Features
- Bedroom on Main Level, Dual Sinks, Eat-in Kitchen, Family/Dining Room, High Ceilings, Living/Dining Room, Main Level Primary, Pantry, Shower Only, Separate Shower, Window Treatments, High Speed Internet, Split Bedrooms
- Exterior Features
- Fence, Security/High Impact Doors, Sprinkler/Irrigation, Room For Pool
- Taxes
- $5,950
- HOA Fee
- $203
- Property Description
- Ranch, One Story
- Flooring
- Tile
- Appliances
- Dryer, Dishwasher, Electric Cooktop, Freezer, Disposal, Ice Maker, Microwave, Range, Refrigerator, Refrigerator with Ice Maker, Self Cleaning Oven, Washer
- Heating
- Central, Electric
- Air Conditioning
- Central Air, Ceiling Fan(s), Electric
- Exterior Construction
- Block, Concrete, Stucco
- Stories
- 1
- Roof
- Tile
- Pool Type
- Community
- Parking Features
- Attached, Deeded, Driveway, Garage, Paved, Garage Door Opener
- Garage Spaces
- 2
- Elementary School
- ESTATES ELEMENTARY
- Middle School
- CORKSCREW MIDDLE SCHOOL
- High School
- PALMETTO RIDGE HIGH SCHOOL
- View
- Landscaped, Lake, Pond
Listing Courtesy of Realty One Group MVP
Selling Office: .