15137 Cortona Way, Naples, FL 34120
- $400,000
- 3
- BD
- 2
- BA
- 1,451
- SqFt




- Sold Price
- $400,000
- List Price
- $419,000
- Status
- CLOSED
- Days on Market
- 58
- Closing Date
- Jul 30, 2025
- MLS#
- 225051007
- Subtype
- Residential
- Style
- Duplex
- Architectural Style
- Duplex
- Year Built
- 2006
- Bedrooms
- 3
- Bathrooms
- 2
- Full Baths
- 2
- Living Area
- 1,451
- Acres
- 0.17
- Subdivision
- Tuscany Cove
- Neighborhood
- Tuscany Cove
- MLS Area Major
- NA31 - E/O Collier Blvd N/O Vanderbilt
Property Description
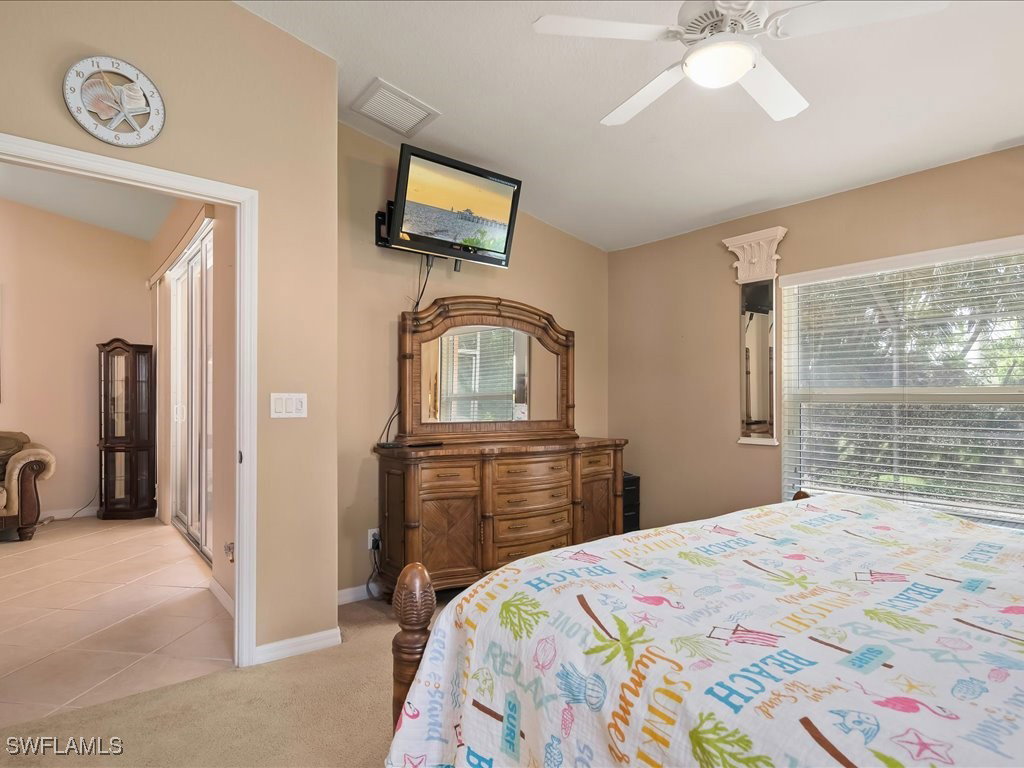
Welcome to this clean 3 bedroom, 2 bath Villa situated on this spacious lot in this desirable and beautifully maintained gated community of Tuscany Cove located in North Naples. Enjoy recent improvements, such as a 3 ton A/C unit, a resurfaced expansive lanai floor, while the washer/dryer, hot water heater are in newer condition. The kitchen features modern appliances, such as refrigerator, microwave, and disposal, plus ample cabinetry, with easy access to the laundry room. This design flows into the spacious living and dining areas ideal for everyday life. The master suite is complete with a walk-in closet and dual vanities with a walk-in shower. Your guests will maintain privacy, due to a split-bedroom layout, while this third bedroom option provides flexibility for a den or home office. This sought after community also offers residents a wide range of amenities, especially since this is a 5 minute walk to the clubhouse, resort-style pool and spa, two fitness rooms, tennis courts, basketball courts, pickle ball courts, a playground, and a splash pool for kids. Tuscany Cove is also located just minutes from Founders Square, shopping, with many dining options. With very easy access to I-75 plus a short drive to Naples' beautiful & renowned beaches make this home a wonderful choice for seasonal folks or year round residents.
Additional Information
- Amenities
- Basketball Court, Billiard Room, Clubhouse, Fitness Center, Barbecue, Picnic Area, Playground, Pickleball, Pool, Spa/Hot Tub, Sidewalks, Tennis Court(s), Trail(s), Management
- Interior Features
- Attic, Breakfast Bar, Built-in Features, Bedroom on Main Level, Tray Ceiling(s), Cathedral Ceiling(s), Dual Sinks, Entrance Foyer, Eat-in Kitchen, Family/Dining Room, Living/Dining Room, Main Level Primary, Pantry, Pull Down Attic Stairs, Shower Only, Separate Shower, Window Treatments, High Speed Internet
- Exterior Features
- Sprinkler/Irrigation, Shutters Manual
- Taxes
- $2,432
- Property Description
- Duplex
- Flooring
- Carpet, Tile
- Appliances
- Dryer, Dishwasher, Disposal, Microwave, Range, Refrigerator, Washer
- Heating
- Central, Electric
- Air Conditioning
- Central Air, Electric, Humidity Control
- Exterior Construction
- Block, Concrete, Stucco
- Roof
- Tile
- Pool Type
- Community
- Parking Features
- Attached, Driveway, Garage, Paved, Garage Door Opener
- Garage Spaces
- 2
- Elementary School
- LAUREL OAK ELEMENTARY SCHOOL
- Middle School
- OAK RIDGE MIDDLE SCHOOL
- High School
- GULF COAST HIGH SCHOOL
- View
- Landscaped
Listing Courtesy of Downing Frye Realty Inc.
Selling Office: .