14521 Dory Lane, Fort Myers, FL 33908
- $1,450,000
- 4
- BD
- 4
- BA
- 3,408
- SqFt




- Sold Price
- $1,450,000
- List Price
- $1,590,000
- Status
- CLOSED
- Days on Market
- 33
- Closing Date
- Mar 21, 2025
- MLS#
- 225010446
- Subtype
- Residential
- Style
- Florida
- Architectural Style
- Florida
- Year Built
- 2004
- Bedrooms
- 4
- Bathrooms
- 4
- Full Baths
- 4
- Living Area
- 3,408
- Acres
- 0.29
- Subdivision
- Edgewater
- Neighborhood
- Gulf Harbour Yacht And Country Club
- MLS Area Major
- FM09 - Fort Myers Area
Property Description
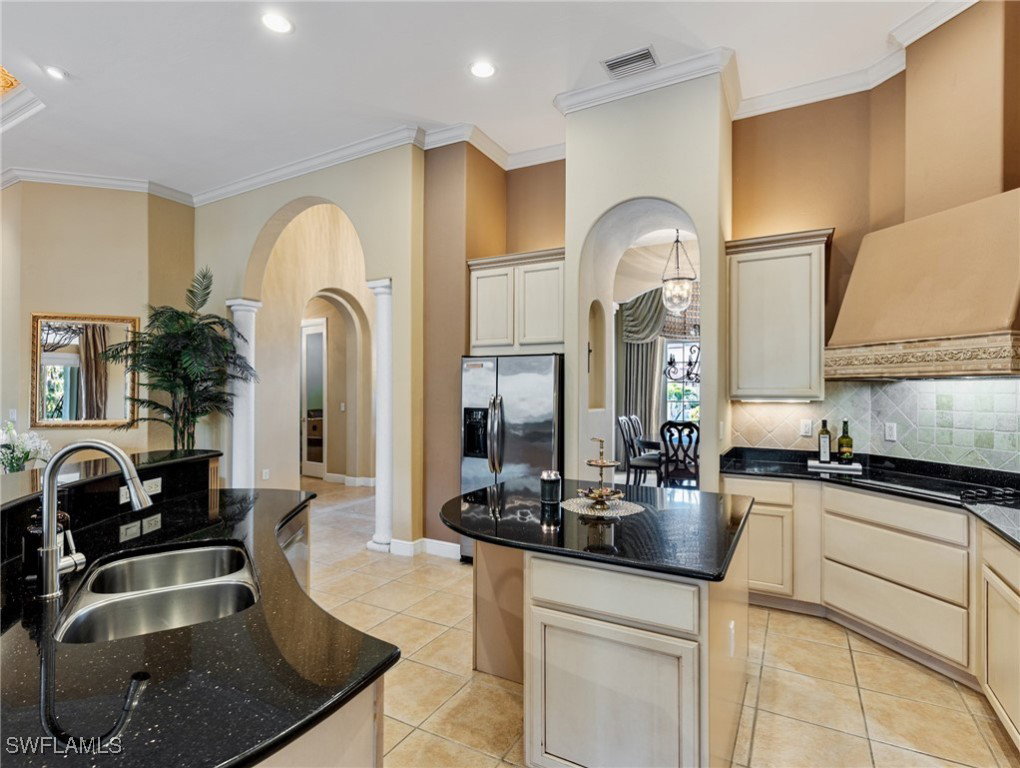
Custom built home in 2004 offers open floor plan with 3,400 SF of living. 4 Bedrooms, 4 Full Baths, office, Formal Living room features built in cabinetry and Fireplace. Family room overlooking the pool, spacious kitchen with breakfast bar, walk in pantry and beakfast nook. Primary Bedroom Suite offers a large walk in closet with built in cabinetry, sitting area, and an eloquent master bath. Volume and coffered ceilings, custom trim moldings, built in cabinetry, fireplace, granite countertops, custom window treatments are just a few of the outstanding quality features found in this home. The Lanai offers a private tropical view, covered dining area, pool/spa and plenty of room for entertaining. The 3 car side entry garage provides ample storage space. Enjoy the Florida lifestyle at Gulf Harbour Yacht & Country Club and its amenities including a clubhouse, fitness & Spa center, tennis courts, Marina, Restaurants, and an 18 hole Championship golf course.
Additional Information
- Amenities
- Marina, Clubhouse, Fitness Center, Golf Course, Barbecue, Picnic Area, Playground, Private Membership, Pool, Putting Green(s), Restaurant, Sauna, Spa/Hot Tub, Tennis Court(s), Trail(s)
- Interior Features
- Breakfast Bar, Built-in Features, Bedroom on Main Level, Breakfast Area, Bathtub, Tray Ceiling(s), Closet Cabinetry, Coffered Ceiling(s), Separate/Formal Dining Room, Dual Sinks, Entrance Foyer, Fireplace, Main Level Primary, Sitting Area in Primary, Separate Shower, Vaulted Ceiling(s), Walk-In Pantry, Walk-In Closet(s), Window Treatments, Split Bedrooms
- Exterior Features
- Sprinkler/Irrigation, None
- Taxes
- $9,576
- HOA Fee
- $1,620
- Property Description
- Florida
- Zoning
- PUD
- Flooring
- Carpet, Tile
- Appliances
- Built-In Oven, Cooktop, Dryer, Dishwasher, Electric Cooktop, Disposal, Ice Maker, Microwave, Refrigerator, Refrigerator with Ice Maker, Washer
- Heating
- Central, Electric
- Air Conditioning
- Central Air, Ceiling Fan(s), Electric
- Exterior Construction
- Block, Concrete, Stucco
- Roof
- Tile
- Pool
- Yes
- Pool Type
- Concrete, In Ground, Pool Equipment, Screen Enclosure, Community, Outside Bath Access
- Parking Features
- Attached, Driveway, Garage, Paved, Garage Door Opener
- Garage Spaces
- 3
- View
- Landscaped
Listing Courtesy of Royal Shell Real Estate, Inc.
Selling Office: .