10381 McArthur Palm Lane Unit 2716, Fort Myers, FL 33966
- $385,000
- 2
- BD
- 2
- BA
- 1,661
- SqFt




- Sold Price
- $385,000
- List Price
- $419,000
- Status
- CLOSED
- Days on Market
- 68
- Closing Date
- May 27, 2025
- MLS#
- 225009208
- Subtype
- Residential
- Style
- Coach/Carriage, Low Rise
- Architectural Style
- Coach/Carriage, Low Rise
- Year Built
- 2005
- Bedrooms
- 2
- Bathrooms
- 2
- Full Baths
- 2
- Living Area
- 1,661
- Subdivision
- Veranda
- Neighborhood
- Heritage Palms Golf And Country Club
- MLS Area Major
- FM22 - Fort Myers City Limits
Property Description
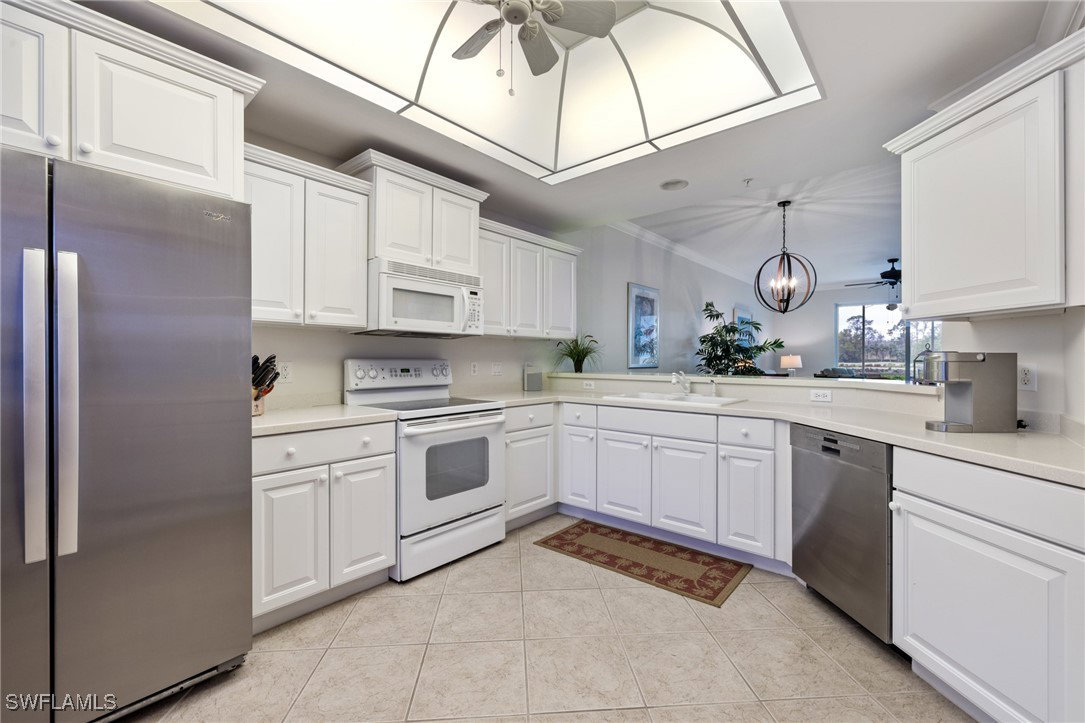
Welcome home to the one you have been waiting for. The Abbey floor plan is the largest of the verandas, offering a spacious layout with a den, bay window in the kitchen and bedroom, and a tub in the master bath. The McArthur Palm properties, completed in 2005, boast high impact glass on windows and doors, crown molding, newer refrigerator and dishwasher, and AC and water heater from 2012. The lanai provides a perfect spot to enjoy the morning sun while taking in stunning water and golf views. Residents also have access to a neighborhood pool and chipping/putting area, with the clubhouse just a short walk away. In 2023, new roofs, gutters, lighting, and a fresh coat of paint were installed, with owners being assessed $777/Q to cover the costs until a settlement is reached with the insurance company in May. The current owners will pay the assessment for 2nd Quarter. The property is offered Turnkey, allowing for a seamless move-in process to start enjoying the Florida Lifestyle. There is a beautiful golf cart available for purchase. Heritage is an award-winning bundled golf community with 36 holes of golf, immaculate fairways and greens, multiple restaurants, tennis courts, pickleball courts, bocce ball courts, fitness classes, swimming pools, card rooms, and more for an active and social lifestyle. The lodge and Tiki bar are currently undergoing renovations, adding to the charm of the community upon completion later this year. Don't Wait! This is a popular community and one of the best floor plans.
Additional Information
- Amenities
- Basketball Court, Bocce Court, Clubhouse, Fitness Center, Golf Course, Library, Barbecue, Picnic Area, Playground, Pickleball, Pool, Putting Green(s), Restaurant, Spa/Hot Tub, Storage, Sidewalks, Tennis Court(s)
- Interior Features
- Breakfast Bar, Built-in Features, Breakfast Area, Bathtub, Dual Sinks, Eat-in Kitchen, Family/Dining Room, Living/Dining Room, Pantry, Separate Shower, Cable TV, Bar, Window Treatments, High Speed Internet, Split Bedrooms
- Exterior Features
- Security/High Impact Doors
- Taxes
- $5,753
- HOA Fee
- $8,348
- Pets Allowed
- Call, Conditional
- Pets
- Call, Conditional
- Property Description
- Coach/Carriage, Low Rise
- Zoning
- RPD
- Flooring
- Carpet, Tile
- Appliances
- Dryer, Dishwasher, Electric Cooktop, Freezer, Disposal, Microwave, Range, Refrigerator, Self Cleaning Oven, Washer
- Heating
- Central, Electric
- Air Conditioning
- Central Air, Electric
- Exterior Construction
- Block, Concrete, Stucco
- Roof
- Tile
- Pool Type
- Community
- Parking Features
- Driveway, Detached, Garage, Guest, Paved, Garage Door Opener
- Garage Spaces
- 1
- View
- Golf Course, Lake, Pond
Listing Courtesy of Linda Lamb & Company LLC
Selling Office: .