6048 Sunnyslope Drive, Naples, FL 34119
- $3,250,000
- 4
- BD
- 4
- BA
- 3,918
- SqFt




- Sold Price
- $3,250,000
- List Price
- $3,435,000
- Status
- CLOSED
- Days on Market
- 174
- Closing Date
- Jun 04, 2025
- MLS#
- 224096780
- Subtype
- Residential
- Style
- Ranch, One Story
- Architectural Style
- Ranch, One Story
- Year Built
- 2014
- Bedrooms
- 4
- Bathrooms
- 4
- Full Baths
- 4
- Living Area
- 3,918
- Acres
- 0.44
- Subdivision
- Quail West
- Neighborhood
- Quail West
- MLS Area Major
- NA21 - N/O Immokalee Rd E/O 75
Property Description
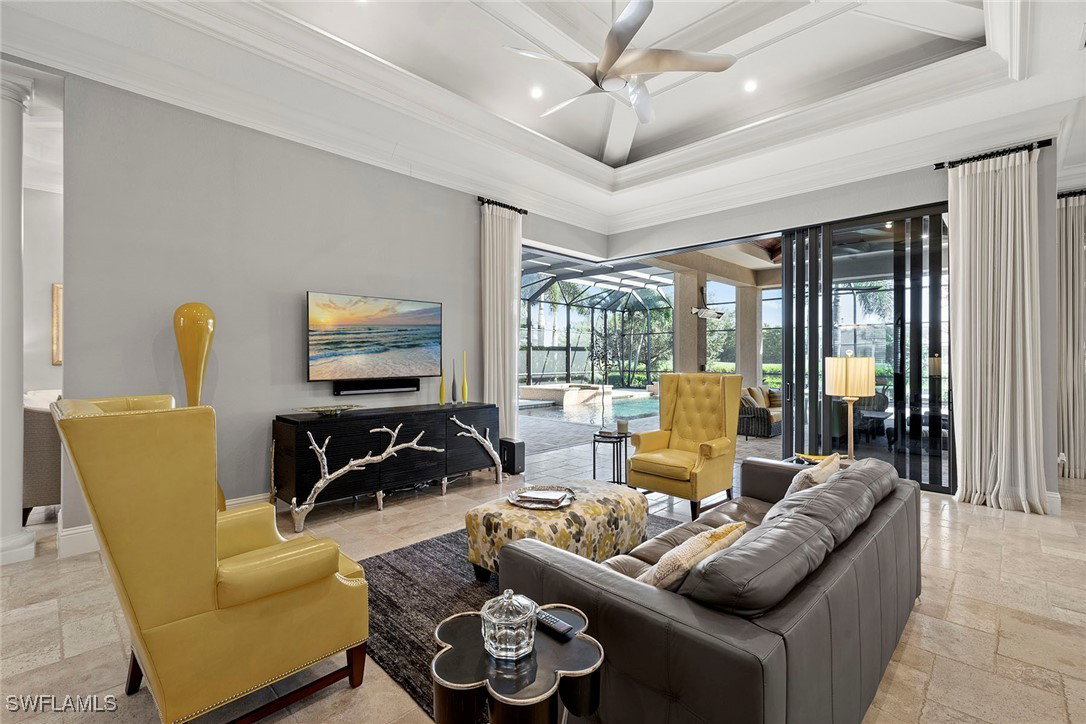
Beyond the grand wrought iron entry doors, this exquisite custom home unfolds as a sensory showpiece, where cutting-edge style meets the peaceful beauty of its natural lakefront surroundings. From striking modern fifth wall and ceiling designs to eye-catching wall dividers and everything in between, every detail creates a space that is as visually inspiring as it is inviting. Multiple living areas suit any lifestyle, including a formal living room ideal for elegant gatherings, a sprawling family room connecting seamlessly to the outdoors, and a private study or bonus room ideal for work or relaxation. Dining options abound, with a formal dining room for special occasions, a more intimate family dining area and an alfresco dining space overlooking the tranquil lake. The guest wing is away from the luxurious primary suite, ensuring a peaceful retreat for everyone in the home. Zero-corner pocketing sliders seamlessly vanish, unveiling an expansive screened lanai that blurs the boundaries between indoor and outdoor living. This exceptional outdoor space rivals the interior in size and style, boasting a sparkling pool and spa with cascading waterfall features as its centerpiece. Surrounding the pool, a fully equipped outdoor kitchen, along with spacious lounge and dining areas, invites you to relax and entertain while basking in serene lakefront views. Experience the pinnacle of style, comfort and innovation in this one-of-a-kind estate! This home is being offered partially furnished with a whole-house generator, electric hurricane shutters and a transferable house membership.
Additional Information
- Amenities
- Basketball Court, Bocce Court, Clubhouse, Concierge, Fitness Center, Golf Course, Playground, Pickleball, Private Membership, Pool, Putting Green(s), Restaurant, Sauna, Spa/Hot Tub, Sidewalks, Tennis Court(s)
- Interior Features
- Breakfast Bar, Built-in Features, Bedroom on Main Level, Bathtub, Closet Cabinetry, Separate/Formal Dining Room, Dual Sinks, Entrance Foyer, Eat-in Kitchen, Family/Dining Room, French Door(s)/Atrium Door(s), High Ceilings, Kitchen Island, Living/Dining Room, Main Level Primary, Pantry, Sitting Area in Primary, Separate Shower, Cable TV, Walk-In Pantry, Walk-In Closet(s)
- Exterior Features
- Security/High Impact Doors, Sprinkler/Irrigation, Outdoor Grill, Outdoor Kitchen, Shutters Electric, Gas Grill
- Taxes
- $13,633
- HOA Fee
- $2,388
- Property Description
- Ranch, One Story
- Flooring
- Carpet, Tile, Wood
- Appliances
- Built-In Oven, Dryer, Dishwasher, Freezer, Gas Cooktop, Disposal, Microwave, Range, Refrigerator, Self Cleaning Oven, Wine Cooler, Warming Drawer, Washer
- Heating
- Central, Electric
- Air Conditioning
- Central Air, Electric
- Exterior Construction
- Block, Concrete, Stucco
- Stories
- 1
- Roof
- Tile
- Pool
- Yes
- Pool Type
- Gas Heat, Heated, In Ground, Pool Equipment, Community
- Parking Features
- Attached, Driveway, Garage, Paved, Garage Door Opener
- Garage Spaces
- 3
- Elementary School
- VETERANS MEMORIAL
- Middle School
- NORTH NAPLES MIDDLE
- High School
- GULF COAST HIGH SCHOOL
- View
- Lake, Water
Listing Courtesy of Premier Sotheby's Int'l Realty
Selling Office: .