5071 INDIGO BAY Boulevard Unit 101, Estero, FL 33928-7936
- $602,500
- 3
- BD
- 3
- BA
- 2,268
- SqFt




- Sold Price
- $602,500
- List Price
- $624,900
- Status
- CLOSED
- Days on Market
- 84
- Closing Date
- May 02, 2025
- MLS#
- 224090055
- Subtype
- Residential
- Style
- Low Rise
- Architectural Style
- Low Rise
- Year Built
- 2004
- Bedrooms
- 3
- Bathrooms
- 3
- Full Baths
- 2
- Half Baths
- 1
- Living Area
- 2,268
- Subdivision
- Indigo Shores
- Neighborhood
- West Bay Club
- MLS Area Major
- ES01 - Estero
Property Description
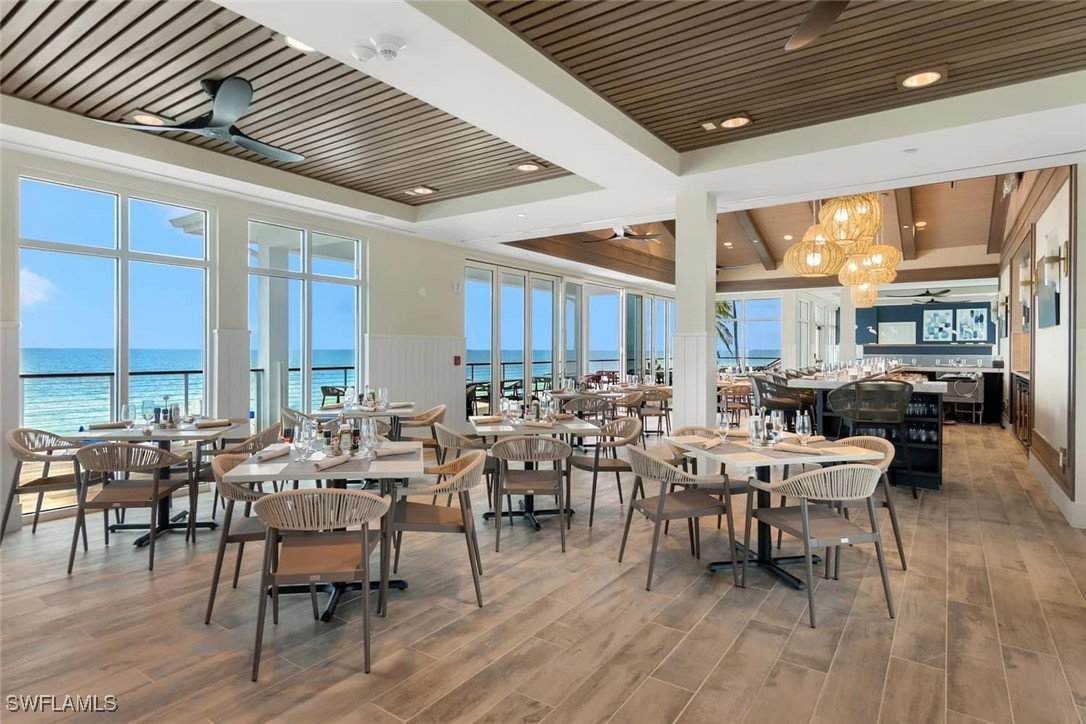
Now SOLD TURNKEY FURNISHED. This exquisite first-floor carriage home, featuring the sought after Sotheby Floor Plan by Centex is a true masterpiece, offering a perfect blend of luxury and functionality. Having undergone a complete renovation after Hurricane Ian, step into a world of sophistication with a neutral color palette, crown molding and tray ceilings that create a serene atmosphere. Three generous bedrooms and 2.5 baths showcase contemporary design and quality craftsmanship and the 2-car garage offers ample storage. The light and bright kitchen is a chef's dream, equipped with quartz counters, designer backsplash and stainless steel appliances. The master bedroom is a sanctuary with its huge walk-in closet complete with custom shelving and the luxurious master bathroom offers dual sinks and a glass walk-in shower. Entertaining is a breeze with a wet bar w/wine cooler, as well as an impact glass enclosed lanai, expanding the indoor footprint of this gem. Located in the prestigious West Bay Club, offering a championship golf course, a private beach club on the Gulf of Mexico, a dog park, pickleball, playground, basketball court, Jr-Sized Olympic pool, fitness center, and tennis club with Har-Tru courts.
Additional Information
- Amenities
- Beach Rights, Basketball Court, Boat Dock, Beach Access, Clubhouse, Fitness Center, Barbecue, Picnic Area, Pier, Playground, Pool, Sidewalks, Tennis Court(s), Trail(s)
- Interior Features
- Wet Bar, Built-in Features, Breakfast Area, Tray Ceiling(s), Separate/Formal Dining Room, Dual Sinks, Main Level Primary, Pantry, Shower Only, Separate Shower, Cable TV, Walk-In Closet(s), Window Treatments, Split Bedrooms
- Exterior Features
- Sprinkler/Irrigation, Other, Patio
- Taxes
- $6,642
- HOA Fee
- $2,125
- Pets Allowed
- Call, Conditional
- Pets
- Call, Conditional
- Property Description
- Low Rise
- Flooring
- Carpet, Tile, Vinyl
- Appliances
- Dryer, Dishwasher, Freezer, Disposal, Microwave, Range, Refrigerator, Self Cleaning Oven, Wine Cooler, Washer
- Heating
- Central, Electric
- Air Conditioning
- Central Air, Electric
- Exterior Construction
- Block, Concrete, Stucco
- Roof
- Tile
- Pool Type
- Community
- Parking Features
- Attached, Deeded, Driveway, Garage, Paved, Two Spaces, Garage Door Opener
- Garage Spaces
- 2
- View
- Landscaped
Listing Courtesy of Realty World J. PAVICH R.E.
Selling Office: .