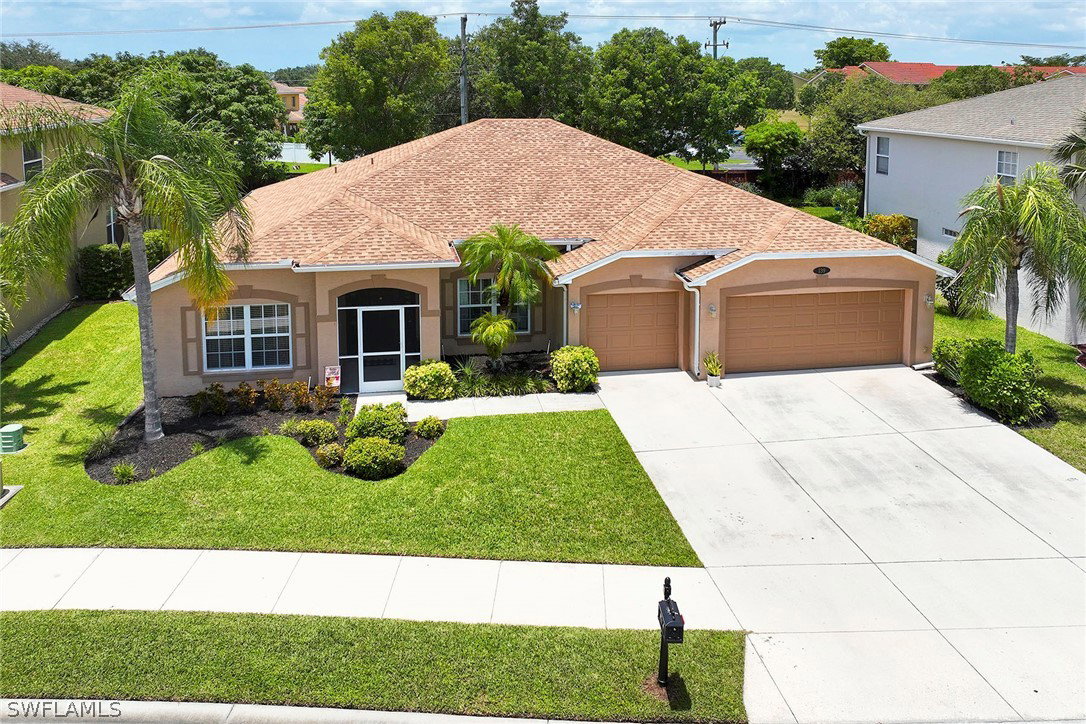
139 Burnt Pine Drive, Naples, FL 34119
- $675,000
- 4
- BD
- 3
- BA
- 2,425
- SqFt




- Sold Price
- $675,000
- List Price
- $698,500
- Status
- CLOSED
- Days on Market
- 45
- Closing Date
- Sep 13, 2024
- MLS#
- 224062610
- Subtype
- Residential
- Style
- Ranch, One Story
- Architectural Style
- Ranch, One Story
- Year Built
- 2003
- Bedrooms
- 4
- Bathrooms
- 3
- Full Baths
- 3
- Living Area
- 2,425
- Acres
- 0.20
- Subdivision
- Pebblebrooke Lakes
- Neighborhood
- Pebblebrooke Lakes
- MLS Area Major
- NA22 - S/O Immokalee 1,2,32,95,96,97
Property Description
Move in and enjoy this meticulously maintained one-owner Pebblebrooke Lakes single-family home with three bedrooms plus a den (or fourth bedroom) all with walk-in closets. Split bedroom floor plan with formal living and dining rooms, volume ceilings, huge family room and casual kitchen dining and three full baths. French doors lead to the den which has a closet so could be the fourth bedroom. The oversized three-car garage is big enough for a truck to park inside with added storage and attached ceiling storage racks. Private, completely fenced yard (with room for a pool) is great for kids, gardening or pets. Large lanai is very spacious for grilling, eating and lounging. Good size laundry room with sink and cabinet storage. Beautiful wood laminate flooring in most rooms. Brand-new roof 07/2024. Pebblebrooke Lakes features a community pool, tennis courts, a playground and a clubhouse with a state-of-the-art fitness center, all with low HOA fees which include cable, wifi and lawn irrigation. Highly desired school district and conveniently located near hospital and medical centers, shoppes, restaurants and entertainment venues.
Additional Information
- Amenities
- Clubhouse, Fitness Center, Barbecue, Picnic Area, Playground, Park, Pool, Sidewalks, Tennis Court(s), Trail(s)
- Interior Features
- Attic, Breakfast Bar, BedroomonMainLevel, Bathtub, Cathedral Ceiling(s), Dual Sinks, Family/Dining Room, French Door(s)/Atrium Door(s), High Ceilings, Kitchen Island, Living/Dining Room, Pantry, Pull Down Attic Stairs, Separate Shower, CableTV, Vaulted Ceiling(s), Walk-In Closet(s), High Speed Internet, Split Bedrooms
- Exterior Features
- Fence, Sprinkler/Irrigation, None, Room For Pool
- Taxes
- $2,530
- HOA Fee
- $825
- Property Description
- Ranch, One Story
- Flooring
- Tile, Vinyl
- Appliances
- Dryer, Dishwasher, Electric Cooktop, Disposal, Ice Maker, Microwave, Refrigerator, Refrigerator with Ice Maker, Self Cleaning Oven, Washer, Humidifier
- Heating
- Central, Electric
- Air Conditioning
- Central Air, Ceiling Fan(s), Electric
- Exterior Construction
- Block, Concrete, Stucco
- Stories
- 1
- Roof
- Shingle
- Pool Type
- Community
- Parking Features
- Attached, Driveway, Garage, Paved, Garage Door Opener
- Garage Spaces
- 3
- Elementary School
- LAUREL OAK
- Middle School
- OAKRIDGE
- High School
- GULF COAST
- View
- Landscaped
Listing Courtesy of Premier Sotheby's Int'l Realty
Selling Office: .