3235 Cypress Glen Way Unit 309, Naples, FL 34109
- $350,000
- 3
- BD
- 2
- BA
- 1,412
- SqFt


- Sold Price
- $350,000
- List Price
- $369,000
- Status
- CLOSED
- Days on Market
- 107
- Closing Date
- Nov 01, 2024
- MLS#
- 224056645
- Subtype
- Residential
- Style
- Low Rise
- Architectural Style
- Low Rise
- Year Built
- 1999
- Bedrooms
- 3
- Bathrooms
- 2
- Full Baths
- 2
- Living Area
- 1,412
- Subdivision
- Cypress Glen
- Neighborhood
- Cypress Glen
- MLS Area Major
- NA14 -Vanderbilt Rd to Pine Ridge Rd
Property Description
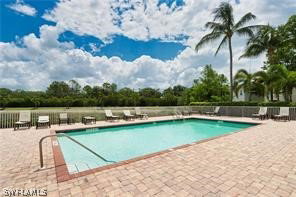
WOW! This 3/2 end unit with 10’ ceilings shows like brand new! Completely updated with: New AC, new roof in 2020, new luxury vinyl plank flooring throughout, new crown molding and baseboards, new paint, new kitchen cabinets with quartz countertops, stainless steel appliances, new plumbing fixtures throughout, news baths, new window blinds, new light fixtures and ceiling fan, and new garage door opener. Unit is on second floor and there is an elevator. One car detached garage included! Washer and dryer in unit. Community clubhouse/pool is right across the parking lot. This condo is a must see! LOCATION!!! Less than a mile from great schools, shopping and dining. Only four miles from Naples’ famous beaches. You are literally in the heart of Naples!
Additional Information
- Amenities
- Clubhouse, Barbecue, Picnic Area, Pool, Sidewalks, Trail(s)
- Interior Features
- Breakfast Bar, Dual Sinks, Living/Dining Room, Pantry, Shower Only, Separate Shower, Cable TV, Walk-In Closet(s), High Speed Internet
- Exterior Features
- Sprinkler/Irrigation, None
- Taxes
- $2,500
- HOA Fee
- $905
- Pets Allowed
- Call, Conditional
- Pets
- Call, Conditional
- Property Description
- Low Rise
- Flooring
- Vinyl
- Appliances
- Dryer, Dishwasher, Electric Cooktop, Disposal, Ice Maker, Microwave, Range, Refrigerator, Refrigerator with Ice Maker, Self Cleaning Oven, Washer
- Heating
- Central, Electric
- Air Conditioning
- Central Air, Ceiling Fan(s), Electric
- Exterior Construction
- Block, Concrete, Stucco
- Roof
- Shingle
- Pool Type
- Community
- Parking Features
- Assigned, Driveway, Detached, Garage, Paved, One Space, Garage Door Opener
- Garage Spaces
- 1
- Elementary School
- OSCEOLA
- Middle School
- PINE RIDGE
- High School
- BARRON COLLIER
- View
- Landscaped, Trees/Woods
Listing Courtesy of Prime Real Estate of SWFL LLC
Selling Office: .