1006 Cayes Circle, Cape Coral, FL 33991
- $450,000
- 3
- BD
- 3
- BA
- 2,267
- SqFt




- Sold Price
- $450,000
- List Price
- $450,000
- Status
- CLOSED
- Days on Market
- 119
- Closing Date
- Nov 07, 2024
- MLS#
- 224045549
- Subtype
- Residential
- Style
- Ranch, One Story, See Remarks
- Architectural Style
- Ranch, One Story, See Remarks
- Year Built
- 2018
- Bedrooms
- 3
- Bathrooms
- 3
- Full Baths
- 3
- Living Area
- 2,267
- Acres
- 0.16
- Subdivision
- Sandoval
- Neighborhood
- Sandoval
- MLS Area Major
- CC24 - Cape Coral Unit 71, 92, 94-96
Property Description
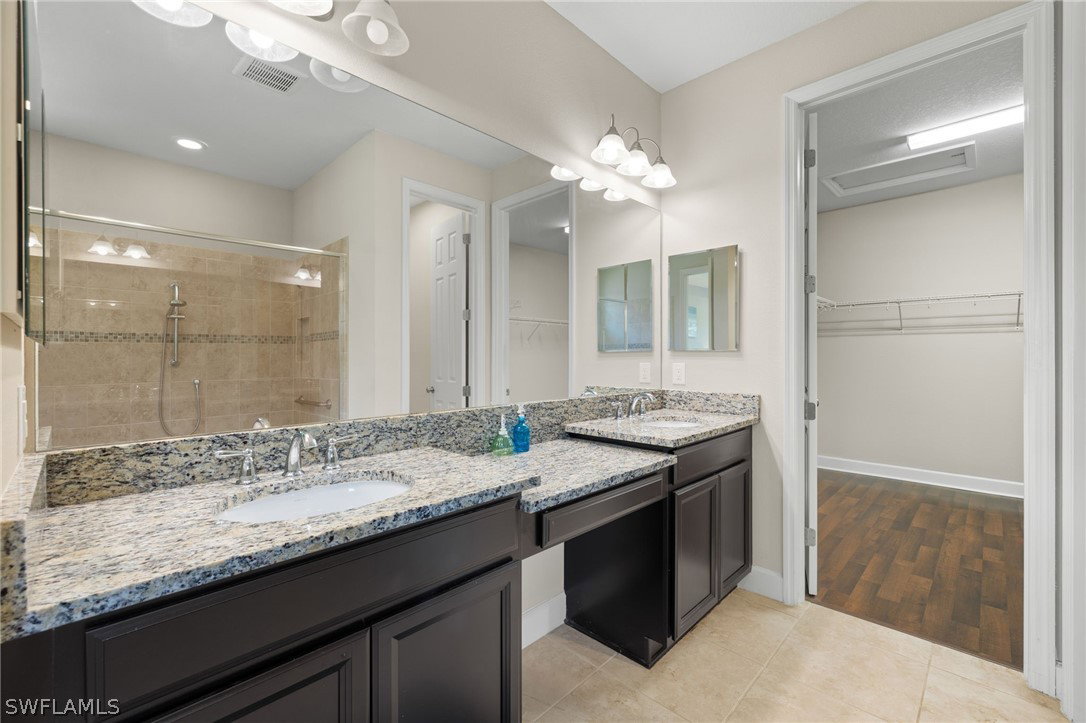
Your unique opportunity to own in the highly desired RESORT STYLE, GATED, COMMUNITY of SANDOVAL! Upon entering this exquisite 2,267 sq ft home, featuring 3 bedrooms, 3 bathrooms, and a den, you are greeted by an open floor plan that blends beauty and distinction. The luxury waterproof laminate flooring, framed by crown molding, leads you to the breathtaking granite counters, white cabinets, and dynamic granite prep and dining island, creating a welcoming atmosphere for anyone who steps inside. The home boasts two master suites and a guest bedroom with a separate guest bath, ensuring ample space for sleeping quarters. The owner's suite is a true sanctuary, offering tranquility and peace. Its en-suite bathroom features a dual sink vanity, an expansive walk-in shower, and an extremely large master closet. Additionally, the home includes a separate in-room laundry and a spacious screened rear lanai, which is plumbed for water. Sandoval is known for its relaxed lifestyle and activities for everyone, including a resort-style pool, fishing pier, two dog parks, kids' playground, bocce ball, sand volleyball, basketball, tennis courts, fitness center, clubhouse, pickleball, and horseshoes. Conveniently located near restaurants, shopping, churches, schools, and the many events in downtown Cape Coral, Sandoval offers a vibrant community lifestyle.
Additional Information
- Amenities
- Basketball Court, Bocce Court, Clubhouse, Dog Park, Fitness Center, Library, Barbecue, Picnic Area, Pier, Playground, Pickleball, Pool, Shuffleboard Court, Sidewalks, Tennis Court(s), Trail(s)
- Interior Features
- Breakfast Bar, Bedroom on Main Level, Bathtub, Tray Ceiling(s), Dual Sinks, Eat-in Kitchen, French Door(s)/Atrium Door(s), High Ceilings, Kitchen Island, Living/Dining Room, Multiple Shower Heads, Multiple Primary Suites, Pantry, Separate Shower, Cable TV, Walk-In Closet(s), High Speed Internet, Home Office
- Exterior Features
- Sprinkler/Irrigation, Other, Shutters Manual
- Taxes
- $3,863
- HOA Fee
- $1,038
- Property Description
- Ranch, One Story, See Remarks
- Zoning
- CORR
- Flooring
- Concrete, Tile, Vinyl
- Appliances
- Dryer, Dishwasher, Freezer, Ice Maker, Microwave, Range, Refrigerator, Refrigerator with Ice Maker, Washer
- Heating
- Central, Electric
- Air Conditioning
- Central Air, Ceiling Fan(s), Electric
- Exterior Construction
- Block, Concrete, Stucco
- Stories
- 1
- Roof
- Tile
- Pool Type
- Community
- Parking Features
- Attached, Driveway, Garage, Paved, Two Spaces, Garage Door Opener
- Garage Spaces
- 2
- Elementary School
- SCHOOL CHOICE
- Middle School
- SCHOOL CHOICE
- High School
- SCHOOL CHOISE
- View
- Landscaped
Listing Courtesy of ERA Cape Realty
Selling Office: .