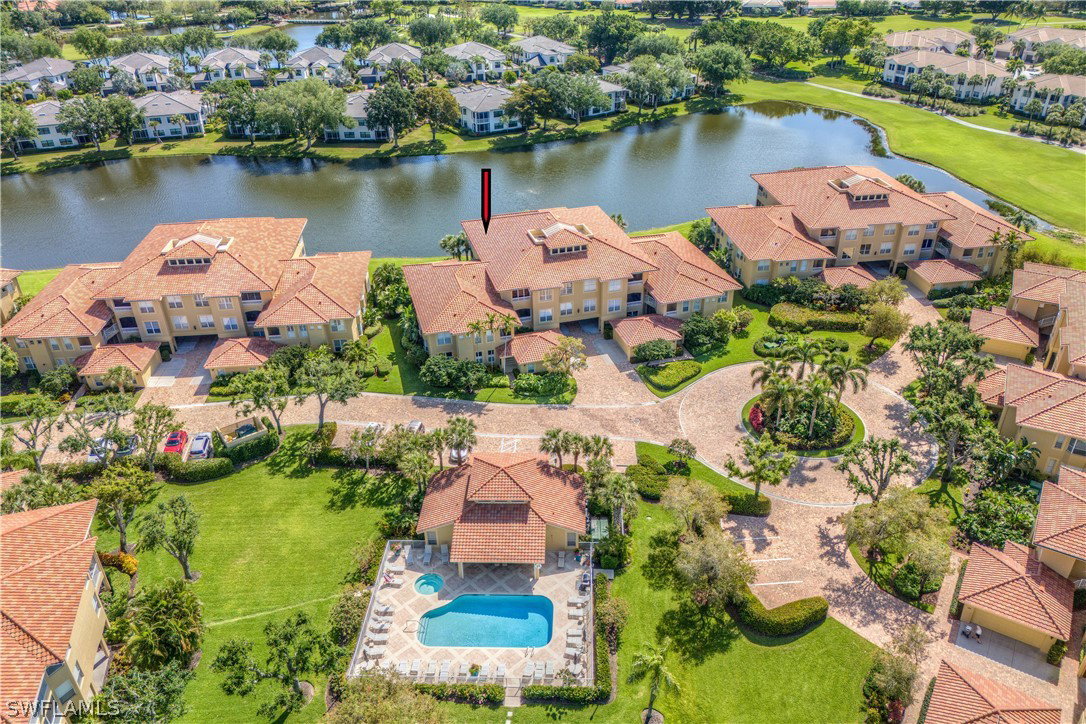
1875 Les Chateaux Boulevard Unit 7-101, Naples, FL 34109
- $1,400,000
- 3
- BD
- 3
- BA
- 2,216
- SqFt




- Sold Price
- $1,400,000
- List Price
- $1,499,000
- Status
- CLOSED
- Days on Market
- 87
- Closing Date
- Jul 23, 2024
- MLS#
- 224028791
- Subtype
- Residential
- Style
- Coach/Carriage, Two Story, Low Rise
- Architectural Style
- Coach/Carriage, Two Story, Low Rise
- Year Built
- 1998
- Bedrooms
- 3
- Bathrooms
- 3
- Full Baths
- 2
- Half Baths
- 1
- Living Area
- 2,216
- Subdivision
- Les Chateaux
- Neighborhood
- Pelican Marsh
- MLS Area Major
- NA16 - Goodlette W/O 75
Property Description
Nothing to want for with this fabulous, fully remodeled 3 bdrm/2.5 bath home. Unlike any other Les Chateaux offerings, this property has been completely reworked and renovated, creating a modernized floor plan. Showcase kitchen dazzles with with dual waterfall edge Quartzite island, custom cabinetry, new appliances, & bar with wine fridge. Large dining area opens to spacious living room with wall of sliders overlooking the expansive lanai with serene lake view. Amazing attention to detail with beautiful fixtures & finishes, including hardwood floors throughout, lovely light fixtures, ceiling design detail, solid wood doors and more! Plenty of storage, including an attached 2 car garage. Located within the wonderful community of Pelican Marsh with new onsite restaurant, incredible fitness center, 8 har tru tennis courts, 4 pickleball courts, bocce league, spa services, regular community events, and more! All within minutes to shopping (including a special entrance to/from Vanderbilt Shoppes), schools, & beaches! Checks off EVERY box!!
Additional Information
- Amenities
- Basketball Court, Bocce Court, Billiard Room, Business Center, Clubhouse, Fitness Center, Library, Barbecue, Picnic Area, Pickleball, Pool, Restaurant, Spa/Hot Tub, Sidewalks, Tennis Court(s), Trail(s)
- Interior Features
- Breakfast Bar, BuiltinFeatures, BedroomonMainLevel, Bathtub, Closet Cabinetry, Dual Sinks, Kitchen Island, Living/Dining Room, Main Level Primary, Separate Shower, CableTV, Bar, High Speed Internet, Split Bedrooms
- Exterior Features
- Sprinkler/Irrigation, Shutters Electric
- Taxes
- $8,179
- HOA Fee
- $2,016
- Pets Allowed
- Call, Conditional
- Pets
- Call, Conditional
- Property Description
- Coach/Carriage, Two Story, Low Rise
- Flooring
- Tile, Wood
- Appliances
- Dishwasher, Electric Cooktop, Freezer, Microwave, Refrigerator, Wine Cooler
- Heating
- Central, Electric
- Air Conditioning
- Central Air, Electric
- Exterior Construction
- Block, Concrete, Stucco
- Stories
- 2
- Roof
- Tile
- Pool Type
- Community
- Parking Features
- Attached, Driveway, Garage, Guest, Paved, Two Spaces, Garage Door Opener
- Garage Spaces
- 2
- Elementary School
- PELICAN MARSH
- Middle School
- PINE RIDGE
- High School
- BARRON COLLIER
- View
- Lake
Listing Courtesy of John R Wood Properties
Selling Office: .