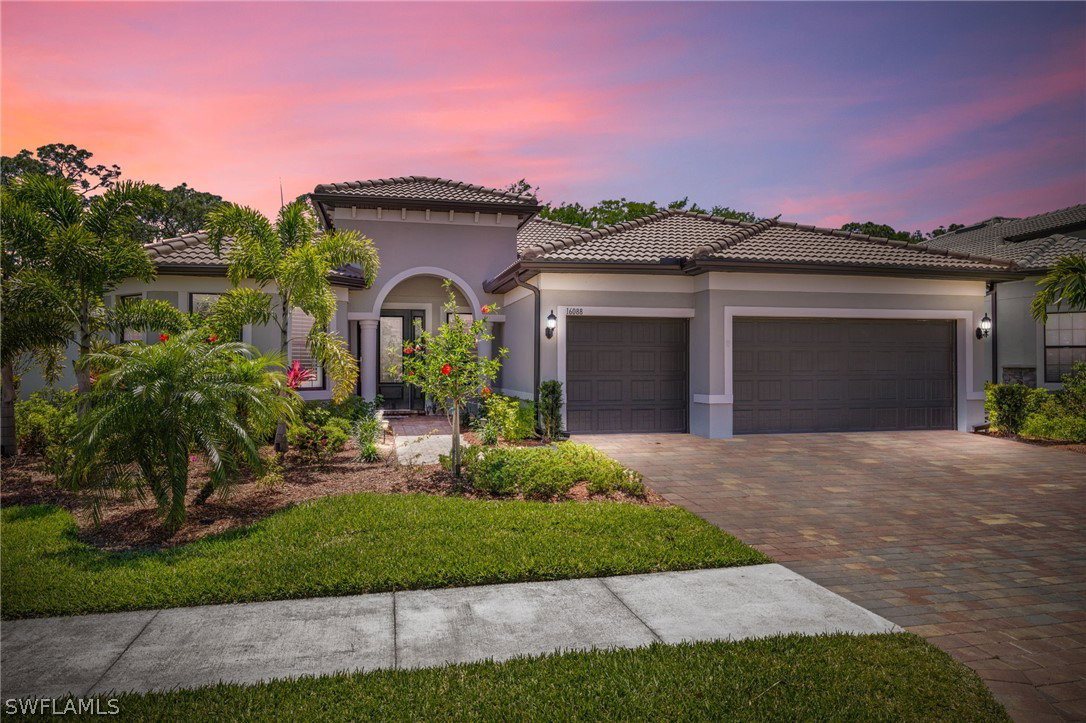
16088 Herons View Drive, Alva, FL 33920
- $545,000
- 3
- BD
- 3
- BA
- 2,488
- SqFt


- Sold Price
- $545,000
- List Price
- $589,900
- Status
- CLOSED
- Days on Market
- 244
- Closing Date
- Feb 06, 2025
- MLS#
- 224028567
- Subtype
- Residential
- Style
- Ranch, One Story
- Architectural Style
- Ranch, One Story
- Year Built
- 2022
- Bedrooms
- 3
- Bathrooms
- 3
- Full Baths
- 3
- Living Area
- 2,488
- Acres
- 0.23
- Subdivision
- Country Club
- Neighborhood
- River Hall
- MLS Area Major
- FE04 - East Fort Myers Area
Property Description
Before you think about buying a spec home or contract to build, you owe it to yourself to view this home. What an opportunity for you...this barely lived in home is ready for you to start enjoying the Florida lifestyle! It shows like a model and is LOADED WITH UPGRADES and enhancements. Built by Pulte Homes in 2022, the Pinnacle model is open, spacious, and efficient. You'll have plenty of room for your vehicles and storage in the 3 car garage with epoxied floor has a 4 foot extension., the workbench and cabinets are remaining with the home.The 18" x 25" extended lanai is perfect for outdoor entertaining. The private preserve view and upgraded landscaping welcomes you. The home has impact windows, sliders and front door, + electric shutters on lanai for double protection! There's an entire home water filtration and water softener with reverse osmosis at the kitchen sink. Interior doors are 8 ft. versus the standard 6 ft 8 in. doors. The heart of the home is the kitchen with premium maple cabinetry, tile backsplash, level 3 quartz counters, under cabinet lighting and upgraded sink and faucet. There's also an under counter refrigerator, wine rack and glass holders. There's crown molding in all living areas, den and master bedroom. Country club amenities include the resort-size community pool, restaurant, fitness room, golf course, putting green, tennis, pickleball, basketball, shuffleboard, play area + more!
Additional Information
- Amenities
- Basketball Court, Business Center, Cabana, Clubhouse, Fitness Center, Golf Course, Hobby Room, Library, Playground, Pickleball, Pool, Putting Green(s), Restaurant, Shuffleboard Court, Sidewalks, Tennis Court(s)
- Interior Features
- Breakfast Bar, Bedroom on Main Level, Coffered Ceiling(s), Dual Sinks, Living/Dining Room, Main Level Primary, Pantry, Shower Only, Separate Shower, Cable TV, Walk-In Closet(s), Window Treatments, Split Bedrooms
- Exterior Features
- Security/High Impact Doors, Sprinkler/Irrigation, Patio, Room For Pool, Shutters Electric
- Taxes
- $5,314
- HOA Fee
- $1,142
- Property Description
- Ranch, One Story
- Zoning
- RPD
- Flooring
- Carpet, Tile
- Appliances
- Dryer, Dishwasher, Electric Cooktop, Disposal, Ice Maker, Microwave, Range, Refrigerator, Refrigerator with Ice Maker, Self Cleaning Oven, Wine Cooler, Washer
- Heating
- Central, Electric
- Air Conditioning
- Central Air, Ceiling Fan(s), Electric
- Exterior Construction
- Block, Concrete, Stucco
- Stories
- 1
- Roof
- Tile
- Pool Type
- Community
- Parking Features
- Attached, Driveway, Garage, Paved, Two Spaces, Garage Door Opener
- Garage Spaces
- 3
- View
- Preserve, Trees/Woods
Listing Courtesy of RE/MAX Realty Group
Selling Office: .