7866 Sanctuary Circle Unit 107-2, Naples, FL 34104
- $420,000
- 3
- BD
- 2
- BA
- 1,742
- SqFt




- Sold Price
- $420,000
- List Price
- $430,000
- Status
- CLOSED
- Days on Market
- 108
- Closing Date
- Jul 01, 2024
- MLS#
- 224017998
- Subtype
- Residential
- Style
- Duplex
- Architectural Style
- Duplex
- Year Built
- 2003
- Bedrooms
- 3
- Bathrooms
- 2
- Full Baths
- 2
- Living Area
- 1,742
- Subdivision
- The Sanctuary
- Neighborhood
- Blue Heron
- MLS Area Major
- NA17 - N/O Davis Blvd
Property Description
V14766 This beautiful condo with private entrance is the largest of the floor plans available in the Sanctuary and it is located on a very quiet circle in the heart of Naples. With an open floor plan, eat-in kitchen, 3 large bedrooms and 2 bathrooms, it is the perfect home to retire, vacation, or raise a family. Soaring 14’ tray ceilings, large family room and master bedroom, tile floors throughout the main living areas and brand new luxury vinyl waterproof floors just installed in all 3 bedrooms. The Jacuzzi tub in the master suite will help you relax after a day of playing pickle ball, tennis or a gym session at the clubhouse, which is just steps away from the front door. The 2-Car Garage offers plenty of room for vehicles, storage, and also has a large workbench. Water, exterior insurance, cable and internet are included. The HVAC system unit is 1 year old, and it has a 2022 roof. All your day to day necessities are just 1 mile away including Publix, Starbucks, Athletic Club, breakfast, lunch and dinner restaurants. 15 minutes to Naples Sandy beaches. This unit features a Rare private non-shared entry walkway with large lawn space between the closest neighbor.
Additional Information
- Amenities
- Clubhouse, Fitness Center, Pickleball, Pool, Tennis Court(s)
- Interior Features
- Bathtub, Dual Sinks, EatinKitchen, Family/Dining Room, Living/Dining Room, Pantry, Separate Shower, CableTV, Walk-In Closet(s), Split Bedrooms
- Exterior Features
- Security/High Impact Doors, Sprinkler/Irrigation, Shutters Manual
- Taxes
- $3,381
- Property Description
- Duplex
- Flooring
- Tile, Vinyl
- Appliances
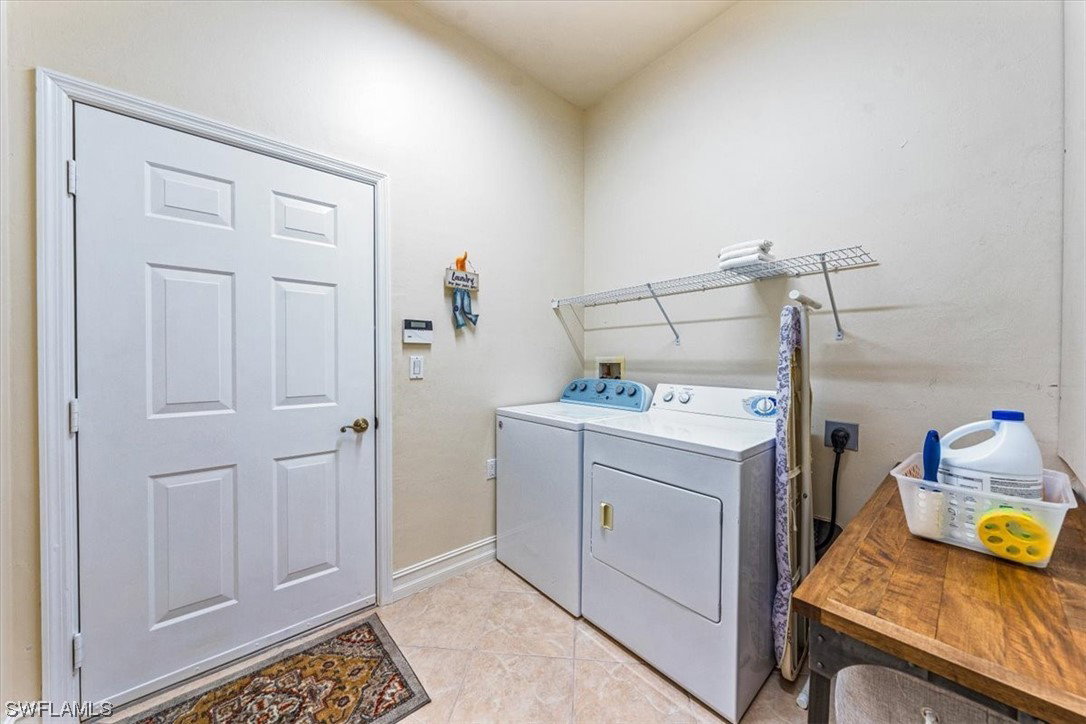
- Dryer, Dishwasher, Electric Cooktop, Freezer, Disposal, Microwave, Refrigerator, Washer
- Heating
- Central, Electric
- Air Conditioning
- Central Air, Ceiling Fan(s), Electric
- Exterior Construction
- Block, Concrete, Stucco
- Roof
- Tile
- Pool Type
- Community
- Parking Features
- Attached, Driveway, Garage, Paved, Garage Door Opener
- Garage Spaces
- 2
- Elementary School
- CALUSA PARK ELEMENTARY SCHOOL
- Middle School
- EAST NAPLES MIDDLE SCHOOL
- High School
- GOLDEN GATE HIGH SCHOOL
- View
- Preserve
Listing Courtesy of John R Wood Properties
Selling Office: .