661 Windsurf Lane Unit A-203, Naples, FL 34108
- $750,000
- 2
- BD
- 2
- BA
- 1,350
- SqFt




- Sold Price
- $750,000
- List Price
- $799,000
- Status
- CLOSED
- Days on Market
- 152
- Closing Date
- Jun 28, 2024
- MLS#
- 224007273
- Subtype
- Residential
- Style
- Other, Low Rise
- Architectural Style
- Other, Low Rise
- Year Built
- 1986
- Bedrooms
- 2
- Bathrooms
- 2
- Full Baths
- 2
- Living Area
- 1,350
- Subdivision
- Beachwalk Gardens
- Neighborhood
- Beachwalk
- MLS Area Major
- NA03 - Naples Park Area
Property Description
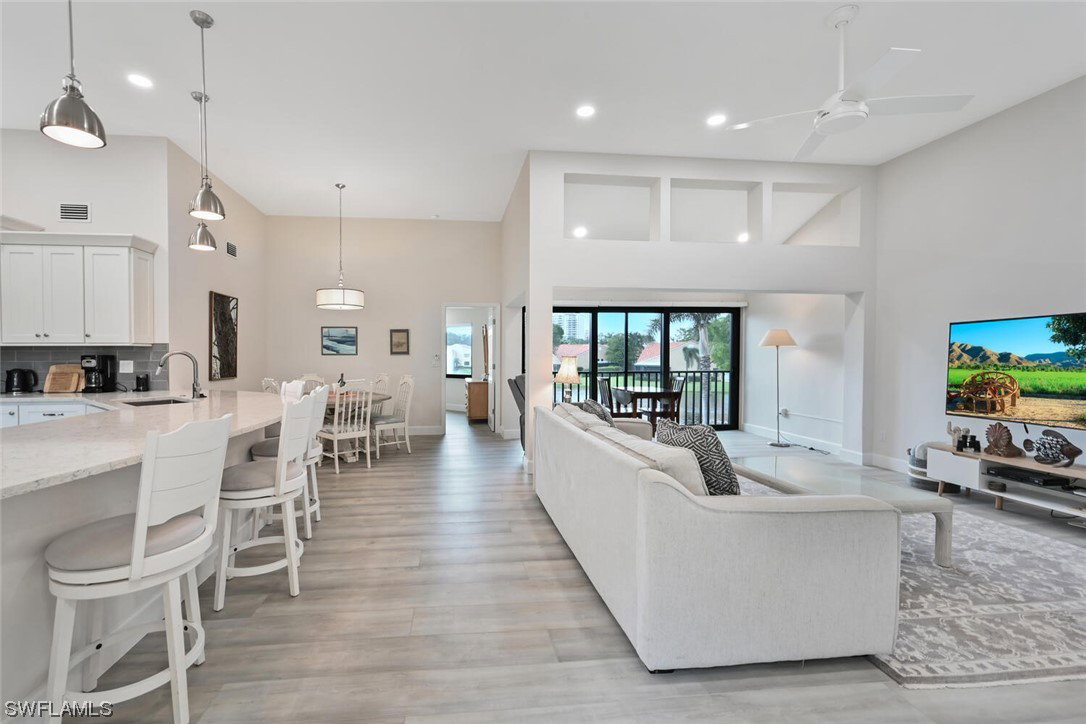
Discover the epitome of modern condominium living with this exquisite 2 bedroom 2 bath 2nd floor condo. Remodeled two years ago this residence showcases a perfect blend of contemporary design, practicality and serene surroundings. From the open floor plan that seamlessly connects the living, dining and kitchen areas that not only maximizes space but also promotes a sense of flow and connectivity. Upgraded features & every detail has been carefully considered to create a home that offers both comfort and style. The turnkey offering, new Levolor blinds, proximity to amenities, enclosed lanai, lake view, hurricane protection and updated appliances make this condo a standout. The polybutylene pipes have been replaced. Don't miss the opportunity to make this tranquil retreat your own and experience the best of condo living. Beachwalk is a tropically landscaped community with amenities that include: 24 hour manned gate, 2 heated pools, spa, bocce, exercise room, 6 lighted tennis courts, clubhouse, an active social calendar and is in walking distance to the spectacular Vanderbilt Beach and numerous shops & restaurants.
Additional Information
- Amenities
- Bocce Court, Clubhouse, Fitness Center, Library, Pool, Spa/Hot Tub, Tennis Court(s)
- Interior Features
- Breakfast Bar, Dual Sinks, High Ceilings, Living/Dining Room, Shower Only, Separate Shower, CableTV, Walk-In Closet(s), Split Bedrooms
- Exterior Features
- Sprinkler/Irrigation, Patio
- Taxes
- $4,806
- Pets Allowed
- Call, Conditional
- Pets
- Call, Conditional
- Property Description
- Other, Low Rise
- Flooring
- Tile
- Appliances
- Dryer, Dishwasher, Disposal, Ice Maker, Microwave, Range, Refrigerator, Self Cleaning Oven, Washer
- Heating
- Central, Electric
- Air Conditioning
- Central Air, Ceiling Fan(s), Electric
- Exterior Construction
- Block, Concrete, Stucco
- Roof
- Tile
- Pool Type
- Community
- Parking Features
- Attached Carport
- View
- Lake
Listing Courtesy of Premiere Plus Realty Company
Selling Office: .