9564 Hemingway Lane Unit 3102, Fort Myers, FL 33913
- $290,000
- 2
- BD
- 2
- BA
- 1,536
- SqFt


- Sold Price
- $290,000
- List Price
- $305,000
- Status
- CLOSED
- Days on Market
- 38
- Closing Date
- Feb 09, 2024
- MLS#
- 223092584
- Subtype
- Residential
- Style
- Coach/Carriage, Low Rise
- Architectural Style
- Coach/Carriage, Low Rise
- Year Built
- 2005
- Bedrooms
- 2
- Bathrooms
- 2
- Full Baths
- 2
- Living Area
- 1,536
- Acres
- 0.20
- Subdivision
- Mill Run
- Neighborhood
- Colonial Country Club
- MLS Area Major
- FM22 - Fort Myers City Limits
Property Description
Desirable Egret model carriage house, centrally located in Colonial Country Club. Offers one of the best locations in the community. Within walking distance of the community center, across street from walking trails and in close proximity to each gate entrance. It is a lower end unit with no neighbors on one side. Sunshine beams in the many windows. Featuring a large fully applianced kitchen, formal dining room, spacious living room with ceramic tile flooring. Large master bedroom w/master bath, his & hers sinks plus make-up area & walk-in shower. Community Amenities Galore .............. Glf Course, Restaurant, Bar, Tennis, Pickleball, Bocce, 3 pools to choose from. Close to airport, interstate, shopping and many restaurants. Pay as you play golf
Additional Information
- Amenities
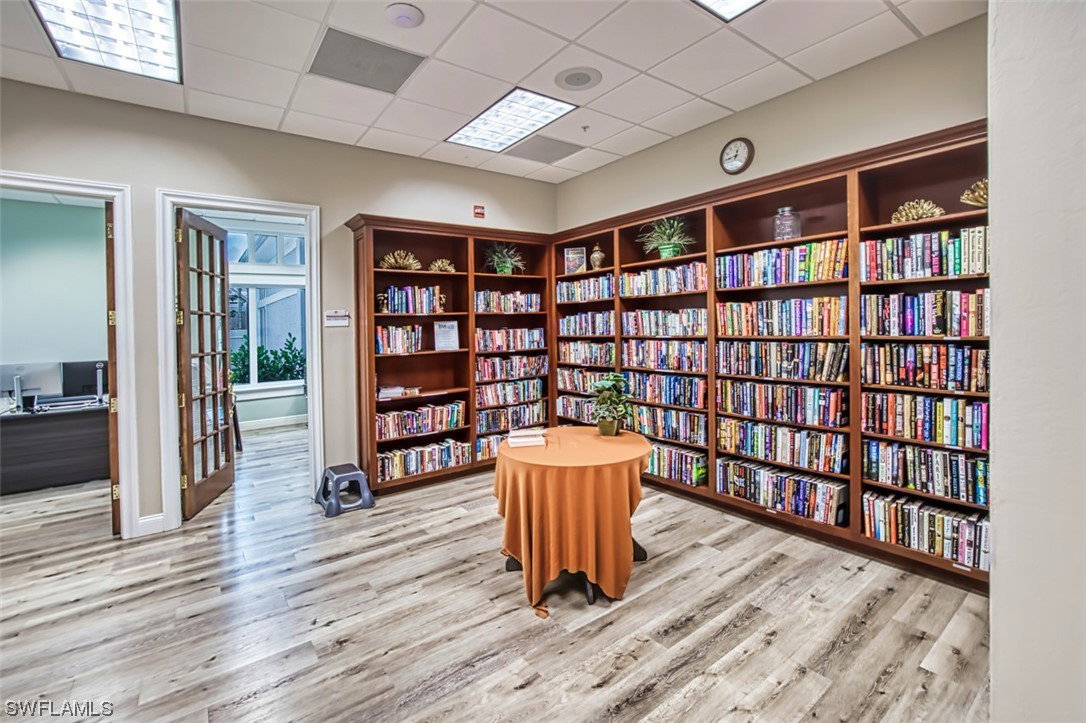
- Bocce Court, Business Center, Clubhouse, Fitness Center, Golf Course, Library, Barbecue, Picnic Area, Pickleball, Private Membership, Pool, Putting Green(s), Restaurant, Spa/Hot Tub, Tennis Court(s), Trail(s)
- Interior Features
- Breakfast Bar, BedroomonMainLevel, Separate/Formal Dining Room, Dual Sinks, EatinKitchen, Main Level Primary, Pantry, Shower Only, Separate Shower, CableTV, High Speed Internet, Split Bedrooms
- Exterior Features
- None, Shutters Manual
- Taxes
- $2,992
- HOA Fee
- $4,244
- Pets Allowed
- Call, Conditional
- Pets
- Call, Conditional
- Property Description
- Coach/Carriage, Low Rise
- Zoning
- PUD
- Flooring
- Carpet, Tile
- Appliances
- Dishwasher, Freezer, Disposal, Microwave, Range, Refrigerator, Washer
- Heating
- Central, Electric
- Air Conditioning
- Central Air, Ceiling Fan(s), Electric
- Exterior Construction
- Block, Concrete, Stucco
- Roof
- Tile
- Pool Type
- Community
- Parking Features
- Attached, Driveway, Garage, Paved, Garage Door Opener
- Garage Spaces
- 1
- View
- Lake
Listing Courtesy of Sposen Realty & Development
Selling Office: .