2286 Royal Lane, Naples, FL 34112
- $765,000
- 2
- BD
- 2
- BA
- 2,251
- SqFt




- Sold Price
- $765,000
- List Price
- $799,000
- Status
- CLOSED
- Days on Market
- 49
- Closing Date
- Dec 01, 2023
- MLS#
- 223070302
- Subtype
- Residential
- Style
- Ranch, One Story
- Architectural Style
- Ranch, One Story
- Year Built
- 1986
- Bedrooms
- 2
- Bathrooms
- 2
- Full Baths
- 2
- Living Area
- 2,251
- Acres
- 0.29
- Subdivision
- Woodlands
- Neighborhood
- Kings Lake
- MLS Area Major
- NA18 - N/O Rattlesnake to Davis
Property Description
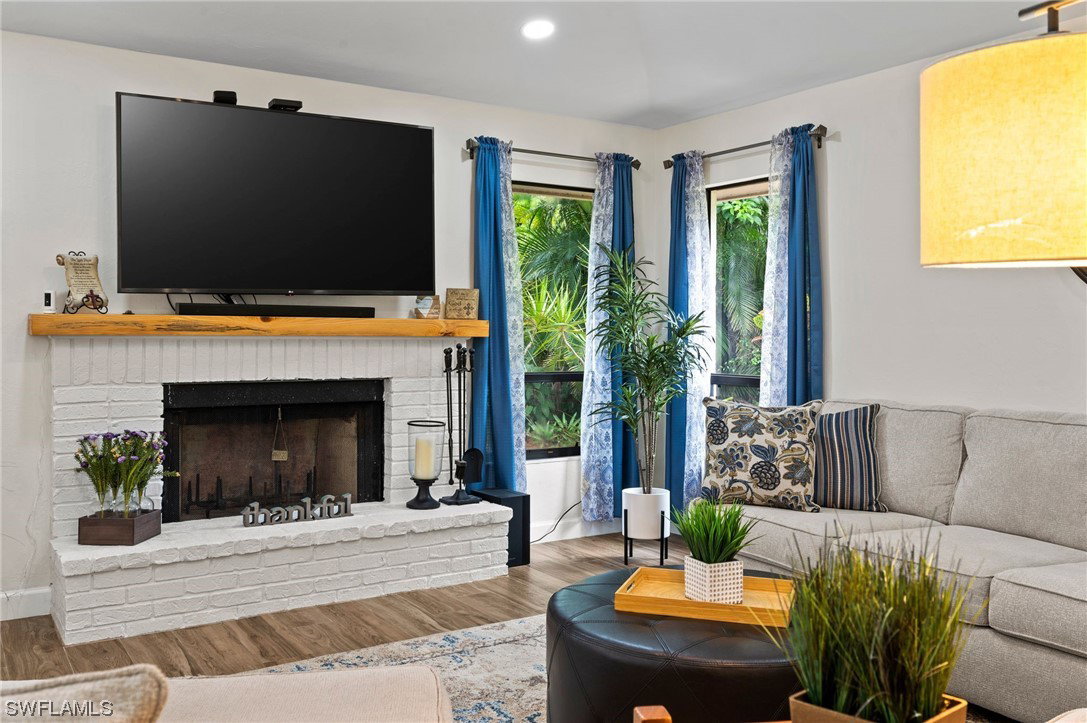
MOTIVATED SELLERS! BRING ALL OFFERS! Discover the perfect blend of elegance & comfort in this beautifully updated residence in Woodlands at Kings Lake. Boasting an open floor plan & a host of modern features, this home offers an airy atmosphere that allows for effortless movement between the formal living room/dining room/flex space, kitchen & family room w/a fireplace. Updates include a 2023 AC unit, recessed lighting & ceiling fans in master suite, guest room & den & new ADT alarm system & electrical outlets that add an extra layer of security & convenience. The highlight & heart of this home is the remodeled kitchen offering an island, breakfast bar & charming breakfast nook. Large master suite boasts a walk-in closet & additional closet & an ensuite bath with walk-in shower & garden tub. The oversized screened lanai with a pool borders the preserve, creating a serene & private oasis. The roomy guest bedroom & updated guest bath provide comfortable accommodations for family & guests. The mini-split system in the 2-car garage & an insulated garage door & custom cabinetry for ample storage make this space versatile & comfortable year-round. Don't miss the opportunity to make this beautifully updated home your own.
Additional Information
- Amenities
- Clubhouse, Dog Park, Barbecue, Picnic Area, Pickleball, Pool, Sidewalks, Tennis Court(s), Trail(s)
- Interior Features
- Attic, Breakfast Bar, BuiltinFeatures, Breakfast Area, Bathtub, Tray Ceiling(s), Cathedral Ceiling(s), Separate/Formal Dining Room, Dual Sinks, Entrance Foyer, EatinKitchen, Family/Dining Room, Fireplace, High Ceilings, Living/Dining Room, Custom Mirrors, Pantry, Pull Down Attic Stairs, Separate Shower, CableTV, Vaulted Ceiling(s)
- Exterior Features
- Fruit Trees, Sprinkler/Irrigation, Outdoor Shower, Patio
- Taxes
- $5,380
- HOA Fee
- $406
- Property Description
- Ranch, One Story
- Flooring
- Tile
- Appliances
- Dryer, Dishwasher, Freezer, Disposal, Ice Maker, Microwave, Refrigerator, Self Cleaning Oven, Washer
- Heating
- Central, Electric
- Air Conditioning
- Central Air, Ceiling Fan(s), Electric
- Exterior Construction
- Block, Concrete, Stucco, Wood Siding
- Stories
- 1
- Roof
- Shingle
- Pool
- Yes
- Pool Type
- Concrete, In Ground, Community
- Parking Features
- Attached, Garage, Garage Door Opener
- Garage Spaces
- 2
- Elementary School
- SHADOWLAWN ELEMENTARY
- Middle School
- EAST NAPLES MIDDLE
- High School
- LELY HIGH
- View
- Landscaped, Preserve, Trees/Woods
Listing Courtesy of Local Real Estate LLC
Selling Office: .