2411 Laurentina Lane, Cape Coral, FL 33909
- $297,000
- 3
- BD
- 3
- BA
- 1,611
- SqFt




- Sold Price
- $297,000
- List Price
- $307,500
- Status
- CLOSED
- Days on Market
- 56
- Closing Date
- Oct 06, 2023
- MLS#
- 223042378
- Subtype
- Residential
- Style
- Two Story
- Architectural Style
- Two Story
- Year Built
- 2009
- Bedrooms
- 3
- Bathrooms
- 3
- Full Baths
- 2
- Half Baths
- 1
- Living Area
- 1,611
- Acres
- 0.07
- Subdivision
- Bella Vida
- Neighborhood
- Bella Vida
- MLS Area Major
- CC32 - Cape Coral Unit 84-88
Property Description
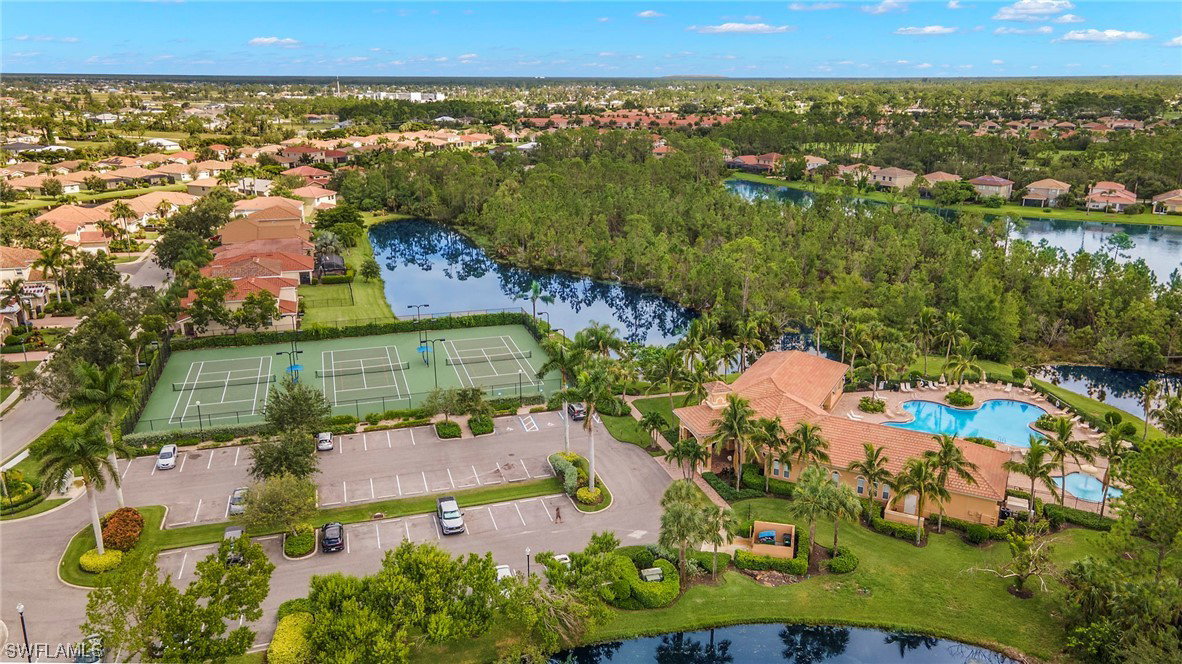
Don't miss this spacious 3 bedroom, 2.5 bath furnished townhome in the highly desirable Cape Coral community of Bella Vida. Kitchen boasts newer stainless steel appliances, cherry cabinetry, pantry and a pass through to the dining area. First floor is completely tiled and was just professionally cleaned. First floor living space has a half bath and and a nook which makes a perfect office space. The bedrooms are located upstairs including the primary en suite, two additional guest rooms, a full guest bath and indoor laundry. The stairway and 2nd floor has laminate flooring and tile bathrooms, no carpet. Let's not forget the tranquil screened lanai with a pleasant view of the pond. Storage closet on lanai and extra storage under the stairs, plus a 1 car garage. Bella Vida is a beautiful, quiet, gated community with fabulous amenities to include a resort style pool, designated kid's splash pool, clubhouse, fitness center, tennis/pickleball courts and an additional large neighborhood park. The park includes basketball courts, ball field, sand volleyball, picnic pavilion with grills, playground and large open fields. Not in a flood zone! Pet Friendly!
Additional Information
- Amenities
- Basketball Court, Billiard Room, Clubhouse, Fitness Center, Library, Barbecue, Picnic Area, Playground, Pickleball, Park, Pool, Sidewalks, Tennis Court(s)
- Interior Features
- Bathtub, Tray Ceiling(s), EatinKitchen, Family/Dining Room, Living/Dining Room, Pantry, Separate Shower, CableTV, Upper Level Master, Walk-In Closet(s), High Speed Internet
- Exterior Features
- Storage, Shutters Manual
- Taxes
- $4,734
- Pets Allowed
- Call, Conditional
- Pets
- Call, Conditional
- Property Description
- Two Story
- Zoning
- RD
- Flooring
- Laminate, Tile
- Appliances
- Dryer, Dishwasher, Freezer, Disposal, Microwave, Range, Refrigerator, Self Cleaning Oven, Washer
- Heating
- Central, Electric, Heat Pump
- Air Conditioning
- Central Air, Ceiling Fan(s), Electric
- Exterior Construction
- Block, Concrete, Stucco
- Stories
- 2
- Roof
- Tile
- Pool Type
- Community
- Parking Features
- Attached, Driveway, Garage, Paved, Garage Door Opener
- Garage Spaces
- 1
- Middle School
- SCHOOL CHOICE
- High School
- SCHOOL CHOICE
- View
- Landscaped, Lake, Water
Listing Courtesy of Local Real Estate LLC
Selling Office: .