4119 Traditions Drive, Ave Maria, FL 34142
- $510,000
- 3
- BD
- 2
- BA
- 2,056
- SqFt




- Sold Price
- $510,000
- List Price
- $605,890
- Status
- CLOSED
- Days on Market
- 347
- Closing Date
- May 13, 2024
- MLS#
- 223025152
- Subtype
- Residential
- Style
- Ranch, One Story
- Architectural Style
- Ranch, One Story
- New Construction
- Yes
- Year Built
- 2023
- Bedrooms
- 3
- Bathrooms
- 2
- Full Baths
- 2
- Living Area
- 2,056
- Acres
- 0.19
- Subdivision
- Avalon Park
- Neighborhood
- Ave Maria
- MLS Area Major
- NA35 - Ave Maria Area
Property Description
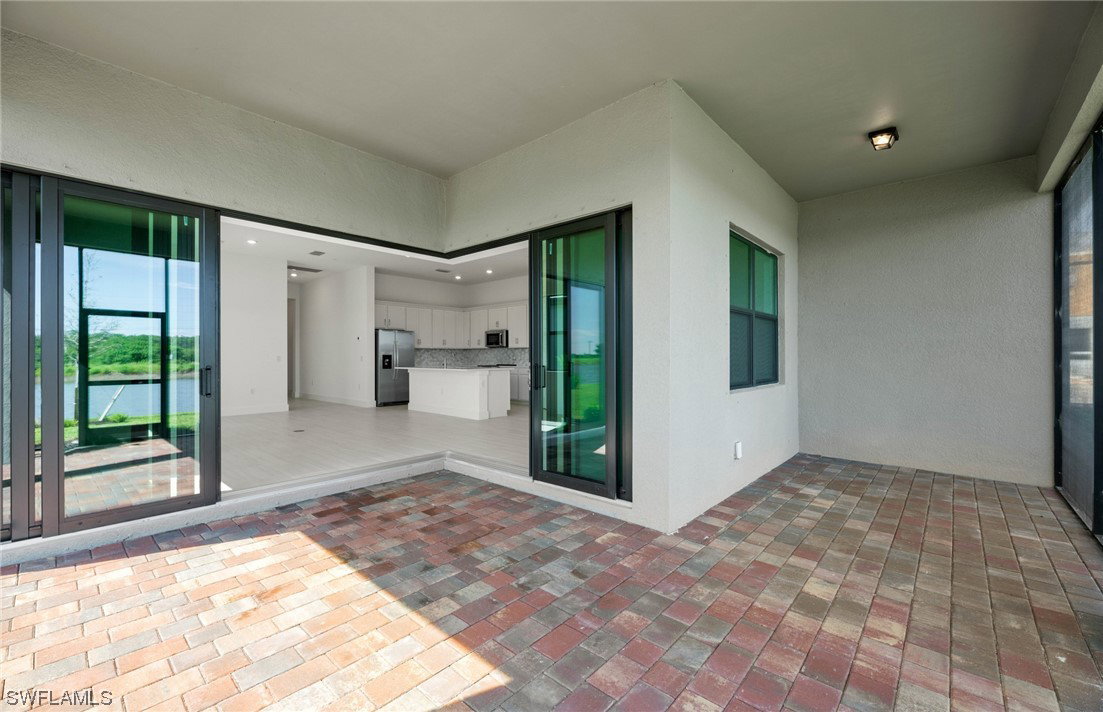
Special Financing available. NEW CONSTRUCTION HOME AVAILABLE NOW - This popular Mystique floorplan is move-in ready; one-story home features 3 bedrooms, an enclosed den, 2 full baths, and 2-car garage. Nicely appointed kitchen with quartz countertops and beautiful kitchen island is open to the gathering room--truly a must see! Quartz counters in the kitchen as well as the bathrooms, upgraded level 5 cabinets in white, porcelain tile throughout the entire home, zero-corner sliding glass doors at the gathering room onto the lanai to connect indoor and outdoor living. The owner's bathroom has a shower and bath, as well as 2 sinks. Tray ceiling in the Owner's suite and Gathering Room. The outdoor living space is covered and screened-in. Room for a pool! Avalon Park at Ave Maria is the best place to discover new homes in this top-selling master-planned community. Our collection of new construction single-family homes are within walking distance of downtown Ave Maria.
Additional Information
- Amenities
- Basketball Court, Clubhouse, Fitness Center, Barbecue, Picnic Area, Playground, Pool, Sidewalks, Tennis Court(s), Trail(s)
- Interior Features
- BedroomonMainLevel, Bathtub, Tray Ceiling(s), Dual Sinks, Entrance Foyer, EatinKitchen, French Door(s)/Atrium Door(s), Kitchen Island, Living/Dining Room, Main Level Primary, Pantry, Separate Shower, CableTV, Walk-In Closet(s), High Speed Internet, Split Bedrooms
- Exterior Features
- Sprinkler/Irrigation, Patio, Room For Pool, Shutters Manual
- Taxes
- $1,474
- HOA Fee
- $69
- Property Description
- Ranch, One Story
- Flooring
- Tile
- Appliances
- Dryer, Dishwasher, Freezer, Disposal, Ice Maker, Microwave, Range, Refrigerator, Washer
- Heating
- Central, Electric
- Air Conditioning
- Central Air, Electric
- Exterior Construction
- Block, Metal Frame, Concrete, Stucco
- Stories
- 1
- Roof
- Tile
- Pool Type
- Community
- Parking Features
- Attached, Driveway, Garage, Paved, Two Spaces, Garage Door Opener
- Garage Spaces
- 2
- Elementary School
- ESTATES ELEMENTARY
- Middle School
- CORKSCREW MIDDLE
- High School
- PALMETTO RIDGE
- View
- Pond, Water
Listing Courtesy of Pulte Realty Inc
Selling Office: .