13670 Mandarin Circle, Naples, FL 34109
- $1,100,000
- 3
- BD
- 3
- BA
- 2,234
- SqFt




- Sold Price
- $1,100,000
- List Price
- $1,150,000
- Status
- CLOSED
- Days on Market
- 195
- Closing Date
- Nov 16, 2023
- MLS#
- 223024929
- Subtype
- Residential
- Style
- Ranch, One Story
- Architectural Style
- Ranch, One Story
- Year Built
- 2017
- Bedrooms
- 3
- Bathrooms
- 3
- Full Baths
- 2
- Half Baths
- 1
- Living Area
- 2,234
- Acres
- 0.13
- Subdivision
- Marbella Isles
- Neighborhood
- Marbella Isles
- MLS Area Major
- NA14 -Vanderbilt Rd to Pine Ridge Rd
Property Description
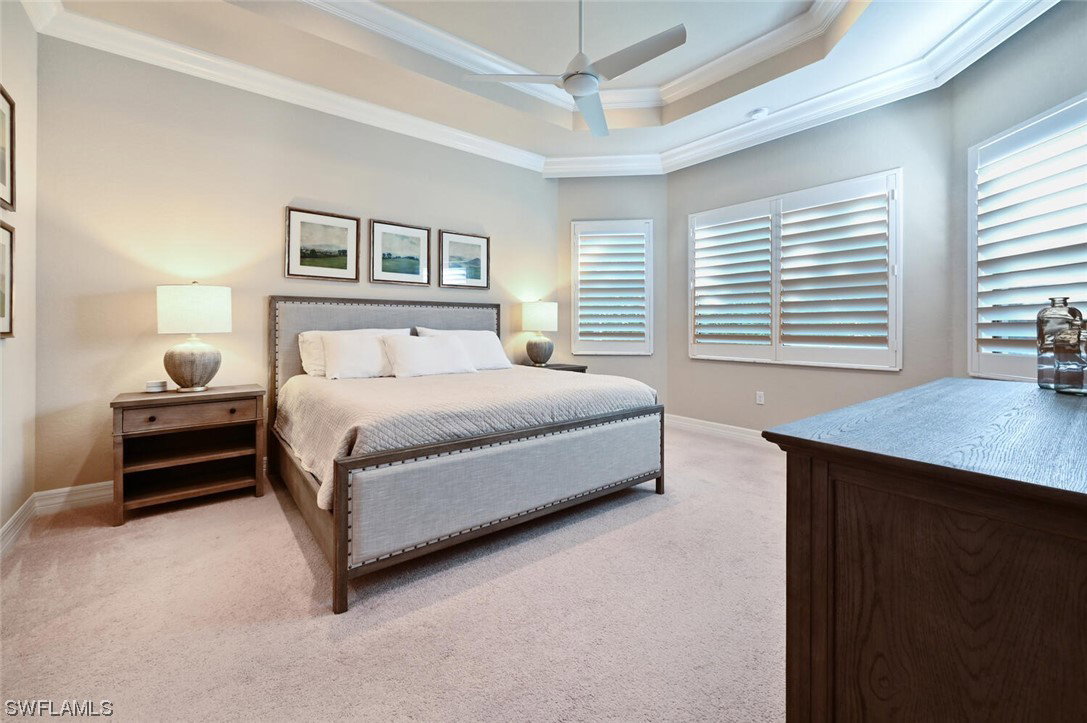
Welcome to the highly sought after Marbella Isles in a PRIME NAPLES LOCATION! This LUXURIOUS 2017 TRIBECA FLOOR-PLAN SINGLE FAMILY HOME coming TURNKEY w/ BRAND NEW POTTERY BARN MASTER BEDROOM AND DINING ROOM FURNITURE , FULLY EQUIPPED KITCHEN has 3+Den/ 2(1) and 2 Car Garage. This home features COFFERED CEILING , DESIGNER CHANDELIER, CUSTOM MIRROR, LARGE BEAUTIFUL TILE ON THE DIAGONAL and PLANTATION SHUTTERS. The KITCHEN w/ BREAKFAST BAR that fits 4 BAR STOOLS, has BUILT-IN CABINETS, STAINLESS STEEL APPLIANCES, and QUARTZ COUNTERTOPS. The OPEN CONCEPT Kitchen and Great Room is very SPACIOUS for EVERYDAY LIVING. There are TWO SLIDERS off the GREAT ROOM that open up to the SCREENED IN LANAI w/ NEW PATIO FURNITURE. The LARGE MASTER BEDROOM with ENSUITE has plenty of space for a SITTING AREA or DESK and designed with TWO WALK IN CLOSETS! The MASTER BATHROOM has CUSTOM MIRRORS, DOUBLE SINKS, SOAKING TUB , WALK-IN TILE SHOWER and WATER CLOSET. The TWO GOOD SIZED GUEST ROOMS have a CONVENIENT SHARED BATHROOM and close enough to be SHARED by the DEN if USED AS ADDITIONAL SLEEPING SPACE. The LAUNDRY ROOM has BUILT-IN CABINETS for STORAGE, LAUNDRY TUB SINK and ACCESS to the TWO CAR GARAGE.
Additional Information
- Amenities
- Basketball Court, Bocce Court, Billiard Room, Business Center, Cabana, Clubhouse, Fitness Center, Barbecue, Picnic Area, Playground, Pickleball, Pool, Spa/Hot Tub, Sidewalks, Tennis Court(s)
- Interior Features
- Breakfast Bar, BuiltinFeatures, Bathtub, Coffered Ceiling(s), Separate/Formal Dining Room, Dual Sinks, Entrance Foyer, Custom Mirrors, Separate Shower, CableTV, Walk-In Closet(s), High Speed Internet, Split Bedrooms
- Exterior Features
- Sprinkler/Irrigation, Shutters Manual
- Taxes
- $5,450
- Property Description
- Ranch, One Story
- Flooring
- Carpet, Tile
- Appliances
- Dryer, Dishwasher, Freezer, Disposal, Microwave, Range, Refrigerator, Washer
- Heating
- Central, Electric
- Air Conditioning
- Central Air, Electric
- Exterior Construction
- Block, Concrete, Stucco
- Stories
- 1
- Roof
- Tile
- Pool Type
- Community
- Parking Features
- Assigned, Attached, Garage, Two Spaces, Garage Door Opener
- Garage Spaces
- 2
- Elementary School
- OSCEOLA ELEMENTARY SCHOOL
- Middle School
- PINE RIDGE MIDDLE SCHOOL
- High School
- BARRON COLLIER HIGH SCHOOL
- View
- Preserve
Listing Courtesy of Premiere Plus Realty Company
Selling Office: .